Worthy Hotel

Why it's listed
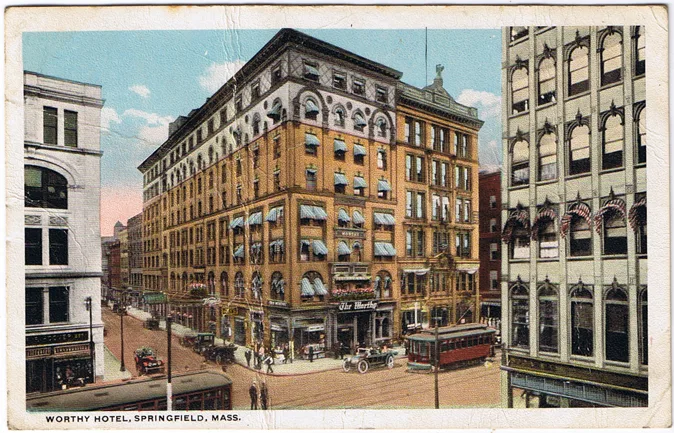
Rising eight stories at 1571 Main Street, this Springfield landmark began in 1895 as a six-story, eighty-room hotel on the site of the fire-destroyed Glendower Hotel. Justin Worthy built it, and his son Frank Worthy shaped its reputation for first-class service and an acclaimed dining room. Gardner, Pyne and Gardner designed it in the Renaissance Revival style, with buff and yellow brick, terra cotta trim, Corinthian pilasters and a bracketed cornice. Kirkham and Parlett added two floors in 1905, and in 1909 the neighboring Mayo Building was joined to it, bringing capacity to 200 rooms. Its steel skeleton covered with tile made it the first fireproof steel-frame building in Springfield, a response to the city's most devastating fire. The hotel served business travelers in a major railway and manufacturing center. Storefronts at street level have been altered, and the building was renovated as apartments in 1981-82.
Significance in brief: The nomination argues the hotel was Springfield's pre-eminent hotel during the first half of the 20th century. It was also the city's first steel-frame fireproof building, a step toward the more open steel-framed designs adopted by local architects soon afterward. It is also a good example of Renaissance Revival styling by a leading local firm.
Machine-generated summary. This summary was generated by a language model from the official nomination document and has not been reviewed line by line by an editor. It may contain errors. Check the source document before relying on any detail. Source: nomination document (PDF) · National Archives catalog entry. NRHP reference 83000779, listed February 24, 1983. Summary generated October 2026 (model claude-sonnet-5-5, prompt v1.0-2026-10-29, confidence high).
Key facts
| Address | 1571 Main St., Springfield |
|---|---|
| County | Hampden County |
| Listed | February 24, 1983 |
| Reference number | 83000779 |
| Resource type | Building |
| Architect / builder | Gardner, Pyne & Gardner (original design); Kirkham and Parlett (1905 two-story addition); built for Justin Worthy |
| Architectural style | Renaissance Revival |
| Criteria |
|
| Areas of significance | Commerce, Architecture |
| Level of significance | Local |
| Status (as stated in the nomination) | Converted from hotel to apartments; apartment renovation in 1981-82. First-floor storefronts have been substantially altered. |
| Acreage | 0.9 |
| Coordinates | 42.10379, -72.59241 (NPS GIS) |
What listing means for this property
For an income-producing building, listing (individually or as a contributing building in a district) is the gateway to the 20% federal rehabilitation tax credit on qualified rehabilitation costs, often stackable with state credits. Work claiming the credit must follow the Secretary of the Interior's Standards and be approved in advance.
Listing does not restrict a private owner acting without federal money or permits; where federal funding or licensing is involved, Section 106 review applies.
General information, not legal or tax advice. Rules change; confirm with your State Historic Preservation Office or a qualified adviser.
Sources and further reading
- National Park Service, National Register of Historic Places database (snapshot May 2026), reference 83000779.
- Nomination form (PDF, National Archives) — catalog entry
- Wikipedia article (used for cross-checking only; text not reproduced here)
- Wikidata Q8037273
- This listing as JSON
Last updated October 2026. Found an error? See the editorial policy for how to report it.