Fitzgerald's Stearns Square Block

Why it's listed
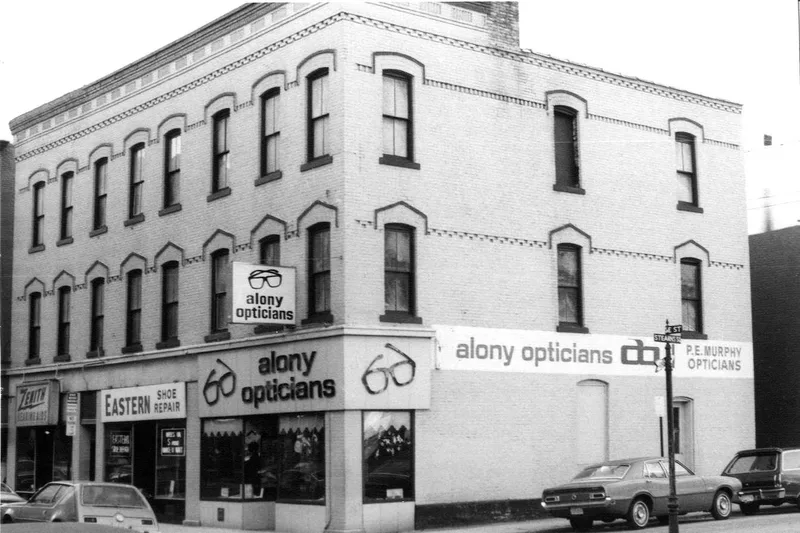
Built in 1871 at 300-308 Bridge Street on Stearns Square, this three-story brick block in downtown Springfield was commissioned by real estate developer Patrick Fitzgerald. Perkins and Gardner designed it in an Italianate, Panel Brick manner, with decorative brickwork forming window hoods and cornice details. Originally the upper floors held ten tenements above commercial space. Fitzgerald built five such blocks downtown in the early 1870s, and this is the only one that survives with its integrity intact. It is also the earliest known commercial work by Perkins and Gardner, whose E.C. Gardner later became the city's most prominent and prolific nineteenth-century architect. The building reflects the first phase of post-Civil War commercial growth, when downtown streets shifted from residential to commercial use. Mid-twentieth-century storefronts and newer signs have changed the ground level, but the upper masonry piers and lintels remain. It was listed for its association with Fitzgerald and its architectural importance.
Significance in brief: The nomination cites Criteria B and C. The block is tied to local developer Patrick Fitzgerald and is an important early work of architect E.C. Gardner. It is the earliest known commercial design by Perkins and Gardner and the only surviving example of Fitzgerald's five downtown blocks. It is also one of the few remaining early Panel Brick commercial blocks downtown.
Machine-generated summary. This summary was generated by a language model from the official nomination document and has not been reviewed line by line by an editor. It may contain errors. Check the source document before relying on any detail. Source: nomination document (PDF) · National Archives catalog entry. NRHP reference 83000747, listed February 24, 1983. Summary generated October 2026 (model claude-sonnet-5-5, prompt v1.0-2026-10-29, confidence high).
Key facts
| Address | 300-308 Bridge St., Springfield |
|---|---|
| County | Hampden County |
| Listed | February 24, 1983 |
| Reference number | 83000747 |
| Resource type | Building |
| Architect / builder | Perkins and Gardner (architect) |
| Architectural style | Italianate/Panel Brick |
| Criteria |
|
| Areas of significance | Commerce |
| Level of significance | Local |
| Status (as stated in the nomination) | Present use is commercial. Storefronts were altered in the mid 20th century, and newer signage has been attached without damage to the historic fabric beneath it. |
| Acreage | 0.9 |
| Coordinates | 42.10421, -72.59118 (NPS GIS) |
What listing means for this property
For an income-producing building, listing (individually or as a contributing building in a district) is the gateway to the 20% federal rehabilitation tax credit on qualified rehabilitation costs, often stackable with state credits. Work claiming the credit must follow the Secretary of the Interior's Standards and be approved in advance.
Listing does not restrict a private owner acting without federal money or permits; where federal funding or licensing is involved, Section 106 review applies.
General information, not legal or tax advice. Rules change; confirm with your State Historic Preservation Office or a qualified adviser.
Sources and further reading
- National Park Service, National Register of Historic Places database (snapshot May 2026), reference 83000747.
- Nomination form (PDF, National Archives) — catalog entry
- Wikipedia article (used for cross-checking only; text not reproduced here)
- Wikidata Q5455584
- This listing as JSON
Last updated October 2026. Found an error? See the editorial policy for how to report it.