Sanderson, Julia, Theater
Also known as: Paramount Theater

Approximate location: the National Park Service places this pin arbitrarily within the property, not at a surveyed point (stated accuracy ±12 m).
Why it's listed
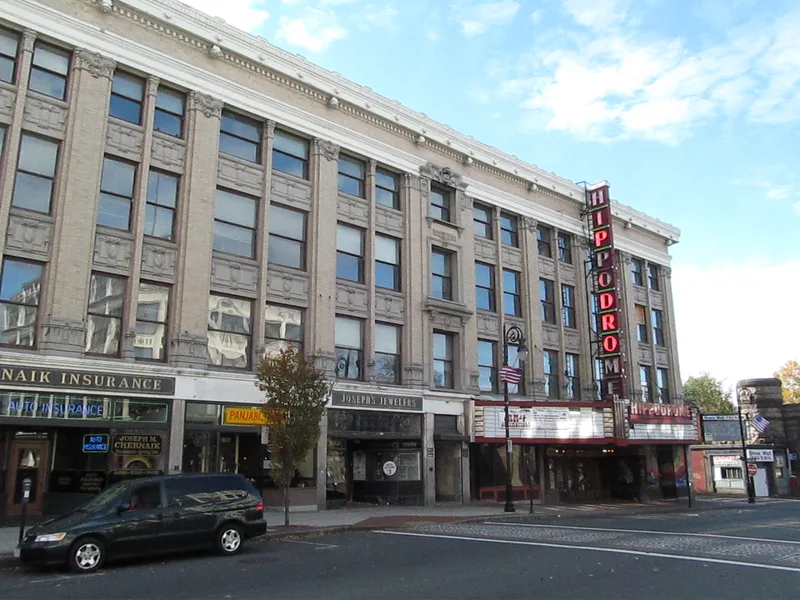
Julia Sanderson Theater, originally the Paramount, is a four-story tan brick building with limestone trim in the Classical Revival style, standing at Main and Gridiron Streets in downtown Springfield. Its office and hotel sections went up in 1912 on the site of the Massasoit House, after a record-setting real estate sale. The Massasoit Hotel occupied the upper floors until 1926. A 3,200-seat theater was then built behind the commercial block between 1926 and 1929 for a chain of deluxe movie houses, at a cost of $1,118,000. It was the first theater in the region designed for sound pictures and introduced an air cooling system, a rising organ platform, remote lighting controls and a balcony carried by a 100-foot steel beam. Hollywood films, vaudeville and big band concerts played there. It was renamed in 1975 for Springfield-born performer Julia Sanderson. The building was listed for its role in the city's cultural life and its architecture.
Significance in brief: The nomination argues it was home to two local landmark institutions, the Massasoit Hotel and the Paramount Theater, both prominent in the city's social and cultural life. It is also a fine example of an early twentieth century Classical Revival commercial building. The theater was noted for its lavish decoration and for innovative systems used for the first time in the city and region.
Machine-generated summary. This summary was generated by a language model from the official nomination document and has not been reviewed line by line by an editor. It may contain errors. Check the source document before relying on any detail. Source: nomination document (PDF) · National Archives catalog entry. NRHP reference 79000348, listed May 10, 1979. Summary generated October 2026 (model claude-sonnet-5-5, prompt v1.0-2026-10-29, confidence medium).
Key facts
| Address | 1676-1708 Main St., Springfield |
|---|---|
| County | Hampden County |
| Listed | May 10, 1979 |
| Reference number | 79000348 |
| Resource type | Building |
| Period of significance | 1900- (specific dates 1912, 1926-1929) |
| Architect / builder | Ernest F. Carlson (builder, 1926); theater designed by A. W. Johnson of New York |
| Architectural style | Classical Revival |
| Areas of significance | Commerce, Architecture, Performing Arts |
| Level of significance | Local |
| Status (as stated in the nomination) | Marked occupied on the form; the theater entrance is boarded, the interior has been renovated several times but retains much decoration, and reopening for community use was under discussion. |
| Acreage | 0.8 |
| Coordinates | 42.10403, -72.59506 (NPS GIS) |
What listing means for this property
For an income-producing building, listing (individually or as a contributing building in a district) is the gateway to the 20% federal rehabilitation tax credit on qualified rehabilitation costs, often stackable with state credits. Work claiming the credit must follow the Secretary of the Interior's Standards and be approved in advance.
Listing does not restrict a private owner acting without federal money or permits; where federal funding or licensing is involved, Section 106 review applies.
General information, not legal or tax advice. Rules change; confirm with your State Historic Preservation Office or a qualified adviser.
Sources and further reading
- National Park Service, National Register of Historic Places database (snapshot May 2026), reference 79000348.
- Nomination form (PDF, National Archives) — catalog entry
- Wikipedia article (used for cross-checking only; text not reproduced here)
- Wikidata Q6306712
- This listing as JSON
Last updated October 2026. Found an error? See the editorial policy for how to report it.