Whitcomb Warehouse

Why it's listed
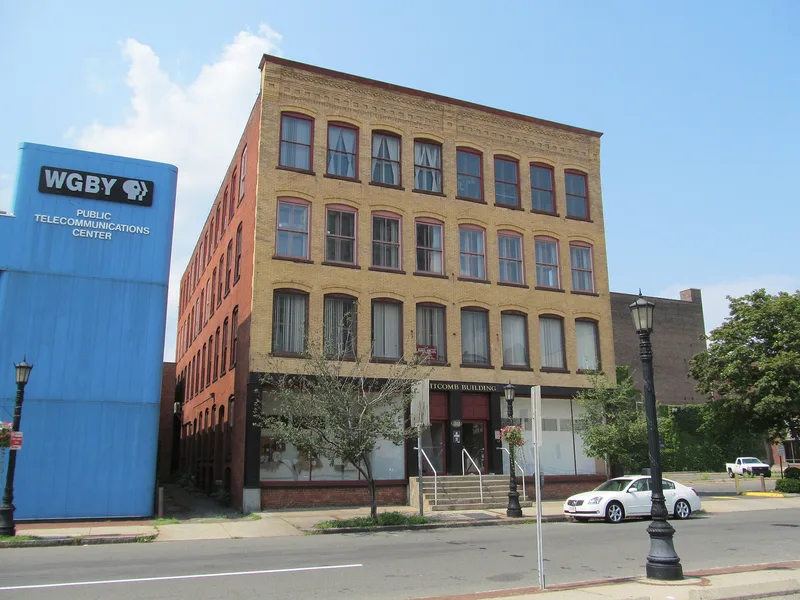
Built in 1896 at 32-34 Hampden Street in Springfield, this four-story yellow brick warehouse was erected for original owner George Nelson. The architect is not known. Design features include segmental arched windows with one-over-one sash, original storefronts and a patterned brick cornice. No major alterations are recorded. The building was probably first tied to the Springfield Cigar Manufacturing Company plant on Hampden Street, the city's leading cigar maker. That firm began in 1883 as Baer and Carruth and moved to Hampden Street in 1885, selling finer and medium grade cigars nationally. In the early twentieth century the warehouse was sold to the Colby Manufacturing Company, a maker of paper rulers. It was listed for its link to these two local industries and as an intact warehouse from Springfield's major period of development, meeting criteria A and C. Its surroundings have been badly compromised, with vacant lots nearby, but the building itself keeps its location, design, materials and workmanship.
Significance in brief: The building is significant for its associations with two local industries and as an intact warehouse from Springfield's major period of significance. It retains its original storefronts, segmental arched windows with 1/1 sash and a patterned brick cornice. It is described as one of the most intact late nineteenth-century industrial buildings, though its setting has been severely compromised.
Machine-generated summary. This summary was generated by a language model from the official nomination document and has not been reviewed line by line by an editor. It may contain errors. Check the source document before relying on any detail. Source: nomination document (PDF) · National Archives catalog entry. NRHP reference 83004291, listed February 24, 1983. Summary generated October 2026 (model claude-sonnet-5-5, prompt v1.0-2026-10-29, confidence medium).
Key facts
| Address | 32-34 Hampden St., Springfield |
|---|---|
| County | Hampden County |
| Listed | February 24, 1983 |
| Reference number | 83004291 |
| Resource type | Building |
| Architectural style | Panel Brick |
| Criteria |
|
| Areas of significance | Industry, Architecture |
| Level of significance | Local |
| Status (as stated in the nomination) | Present use is commercial; no major alterations are recorded. The surrounding area is described as primarily vacant lots. |
| Acreage | 0.9 |
| Coordinates | 42.10367, -72.59507 (NPS GIS) |
What listing means for this property
For an income-producing building, listing (individually or as a contributing building in a district) is the gateway to the 20% federal rehabilitation tax credit on qualified rehabilitation costs, often stackable with state credits. Work claiming the credit must follow the Secretary of the Interior's Standards and be approved in advance.
Listing does not restrict a private owner acting without federal money or permits; where federal funding or licensing is involved, Section 106 review applies.
General information, not legal or tax advice. Rules change; confirm with your State Historic Preservation Office or a qualified adviser.
Sources and further reading
- National Park Service, National Register of Historic Places database (snapshot May 2026), reference 83004291.
- Nomination form (PDF, National Archives) — catalog entry
- Wikipedia article (used for cross-checking only; text not reproduced here)
- Wikidata Q7994232
- This listing as JSON
Last updated October 2026. Found an error? See the editorial policy for how to report it.