Chapin National Bank Building

Why it's listed
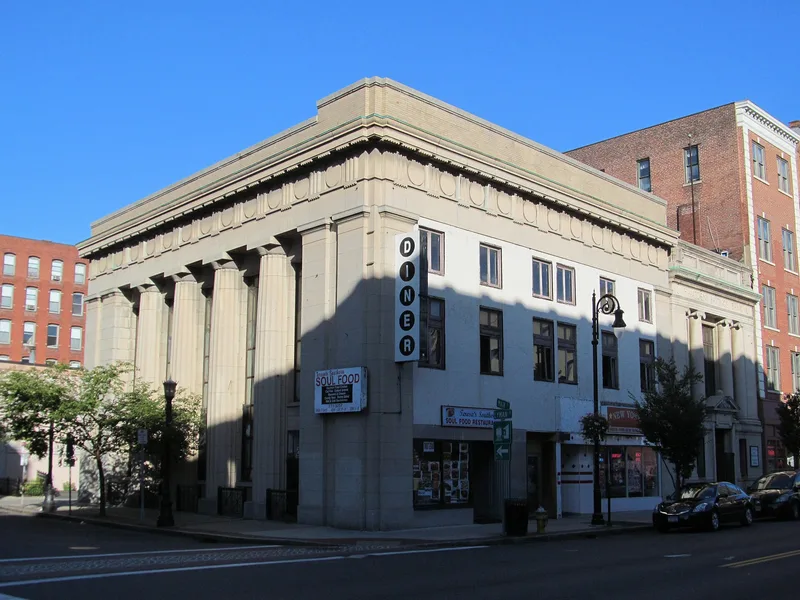
Standing on a prominent corner of Main and Lyman Streets in downtown Springfield, this two-story cast stone building was erected in 1917 as the home of the Chapin National Bank. New York architects Mowbray & Uffinger designed it in a Neo-Classical manner, with a heavy Doric frieze and a row of two-story Doric columns set in antis along the Lyman Street side. The Main Street facade was later covered with modern panels, and an original sketch suggests it once resembled the Lyman Street front, apart from a central entry. The bank traces to 1872, when it began as the Chapin Banking and Trust Company, an arm of Chester W. Chapin's financial interests, and it became a national bank in 1878. Chapin moved from stagecoach and steamboat ventures into railroading, led the Western and the Boston & Albany Railroads, and served in Congress from 1875 to 1877. The building is valued for these banking and personal associations and as a good example of early twentieth-century bank architecture.
Significance in brief: The building is considered important for its link to local banking development and to Chester Chapin, a major local entrepreneur and railroad figure. It is also regarded as a good local example of Neo-Classical design, with a Doric frieze and two-story Doric columns in antis on the Lyman Street facade. The form says it meets criteria A and C.
Machine-generated summary. This summary was generated by a language model from the official nomination document and has not been reviewed line by line by an editor. It may contain errors. Check the source document before relying on any detail. Source: nomination document (PDF) · National Archives catalog entry. NRHP reference 83000742, listed February 24, 1983. Summary generated October 2026 (model claude-sonnet-5-5, prompt v1.0-2026-10-29, confidence medium).
Key facts
| Address | 1675-1677 Main St., Springfield |
|---|---|
| County | Hampden County |
| Listed | February 24, 1983 |
| Reference number | 83000742 |
| Resource type | Building |
| Architect / builder | Mowbray & Uffinger |
| Architectural style | Classical Revivalism (Neo-Classical) |
| Criteria |
|
| Areas of significance | Economics, Architecture |
| Level of significance | Local |
| Status (as stated in the nomination) | Present use is listed as an amusement park (amusement center); the Main Street facade is covered with modern panels, with facade and store alterations in 1935 and 1968. |
| Acreage | 0.9 |
| Coordinates | 42.10455, -72.59443 (NPS GIS) |
What listing means for this property
For an income-producing building, listing (individually or as a contributing building in a district) is the gateway to the 20% federal rehabilitation tax credit on qualified rehabilitation costs, often stackable with state credits. Work claiming the credit must follow the Secretary of the Interior's Standards and be approved in advance.
Listing does not restrict a private owner acting without federal money or permits; where federal funding or licensing is involved, Section 106 review applies.
General information, not legal or tax advice. Rules change; confirm with your State Historic Preservation Office or a qualified adviser.
Sources and further reading
- National Park Service, National Register of Historic Places database (snapshot May 2026), reference 83000742.
- Nomination form (PDF, National Archives) — catalog entry
- Wikipedia article (used for cross-checking only; text not reproduced here)
- Wikidata Q5073170
- This listing as JSON
Last updated October 2026. Found an error? See the editorial policy for how to report it.