Memorial Square District

Why it's listed
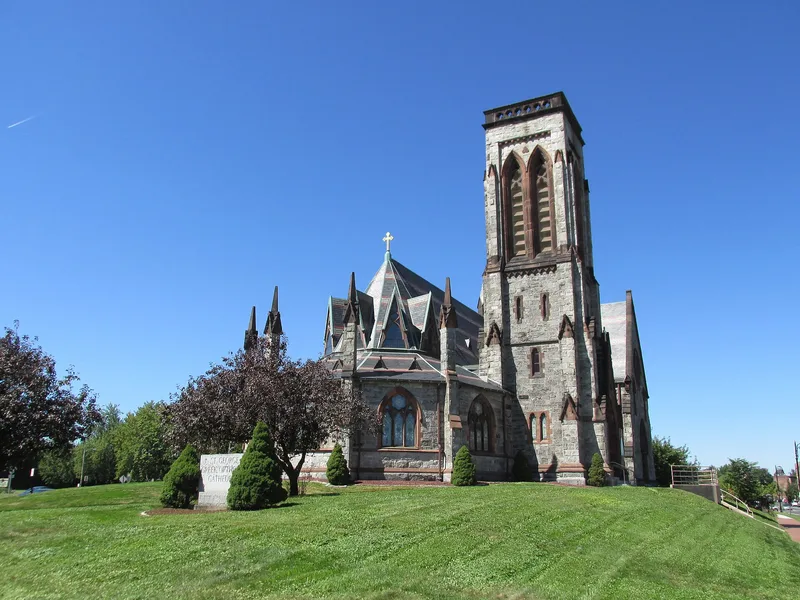
Memorial Square sits where Main and Plainfield Streets meet in northwestern Springfield, Massachusetts. The district groups seven buildings, a small triangular park and a traffic island around this junction. Memorial Church, a granite Gothic Revival building with brownstone trim designed by Richard Upjohn and his son and completed in 1866, is the focal point. Nearby are a 1914 Italian Renaissance library, an 1897 trolley barn and office building, a 1911 six-story apartment and store block, an 1894 Classical Revival parish house, and two Queen Anne houses from the 1880s. A bronze Spanish-American War statue stands in the park. The district was listed because it served as the center of the Brightwood and North End neighborhoods and because of its architecture, which includes work by nationally known and leading local architects. The buildings have changed little, although Round Hill was levelled and highway and urban renewal projects reshaped the surroundings.
Significance in brief: The district is argued to be significant as the focal point of Springfield's Brightwood and North End neighborhoods and for its architecture. It contains work by two nationally prominent architects and several of Springfield's leading turn-of-the-century architects. Notable structures include the Trolley Barn, the branch library and Memorial Church.
Machine-generated summary. This summary was generated by a language model from the official nomination document and has not been reviewed line by line by an editor. It may contain errors. Check the source document before relying on any detail. Source: nomination document (PDF) · National Archives catalog entry. NRHP reference 77000180, listed August 29, 1977. Summary generated October 2026 (model claude-sonnet-5-5, prompt v1.0-2026-10-29, confidence medium).
Key facts
| Address | Main and Plainfield Sts., Springfield |
|---|---|
| County | Hampden County |
| Listed | August 29, 1977 |
| Reference number | 77000180 |
| Resource type | District |
| Period of significance | 1800-1899 |
| Architect / builder | Richard Upjohn and R. M. Upjohn (Memorial Church); Edward Tilton with E. C. and G. L. Gardner (library); Gardner, Pyne, and Gardner (Street Railway Building); F. R. Richmond (Parish House); F. R. Richmond and B. H. Seabury (Smith and Sweatland Houses, believed); Melzar H. Mosman (war memorial statue) |
| Architectural style | Gothic Revival, Italian Renaissance adaptation, Classical Revival and Queen Anne |
| Areas of significance | Commerce, Art, Transportation, Architecture, Religion |
| Level of significance | Local |
| Status (as stated in the nomination) | Condition marked good and unaltered. The library was recently purchased privately and was to house a funeral home. The surrounding area has changed significantly. |
| Acreage | 6.5 |
| Coordinates | 42.11044, -72.60205 (NPS GIS) |
What listing means for this property
This is a historic district. Buildings within its boundary are either contributing (they add to the district's significance) or non-contributing. Owners of contributing income-producing buildings can claim the 20% federal rehabilitation tax credit; homeowners should look at state credits. National Register districts impose no design review by themselves; a local historic district ordinance, if one exists, does (the difference explained).
General information, not legal or tax advice. Rules change; confirm with your State Historic Preservation Office or a qualified adviser.
Sources and further reading
- National Park Service, National Register of Historic Places database (snapshot May 2026), reference 77000180.
- Nomination form (PDF, National Archives) — catalog entry
- Wikipedia article (used for cross-checking only; text not reproduced here)
- Wikidata Q49525222
- This listing as JSON
Last updated October 2026. Found an error? See the editorial policy for how to report it.