Ethel Apartment House

Why it's listed
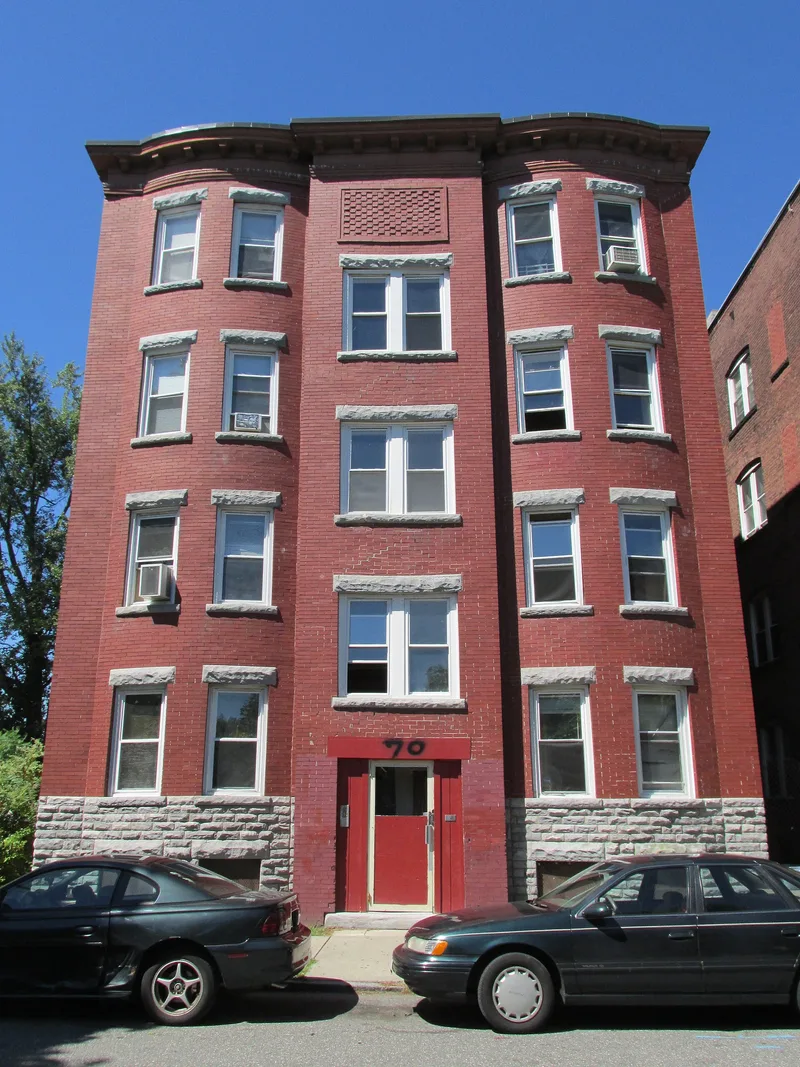
Built in 1912 at 70 Patton Street in Springfield's North End, this four-story red brick apartment house was designed by architect Burton E. Gechler for Jacob Blisky, a North End retailer, at a cost of $14,000. The original permit describes eight units, two per floor. The front facade has two bowed windows flanking a central entrance, precast stone trim imitating ashlar, a decorative brick panel, and a tin cornice with modillions. It represents the city's "Apartment Era" from about 1910 to the Depression, when industrial growth around the Armory and the Wason railroad car works created demand for affordable housing near work and transit. Patton Street changed from single-family cottages to apartment blocks, with six by 1920. Urban renewal in the 1960s erased most of the neighborhood, leaving this building among the few survivors. Tenants stayed until the mid-1970s, and the building has been vacant since 1979, with its interior deteriorated.
Significance in brief: The nomination argues it is a representative example of small-scale early twentieth century apartment house construction, with simply but carefully articulated detailing. It is one of very few apartment houses remaining in Springfield's North End from the building boom of that era. It is also tied to the industrial growth and expansion of Springfield.
Machine-generated summary. This summary was generated by a language model from the official nomination document and has not been reviewed line by line by an editor. It may contain errors. Check the source document before relying on any detail. Source: nomination document (PDF) · National Archives catalog entry. NRHP reference 87000353, listed March 6, 1987. Summary generated October 2026 (model claude-sonnet-5-5, prompt v1.0-2026-10-29, confidence high).
Key facts
| Address | 70 Patton St., Springfield |
|---|---|
| County | Hampden County |
| Listed | March 6, 1987 |
| Reference number | 87000353 |
| Resource type | Building |
| Period of significance | 1900- |
| Architect / builder | Burton E. Geckler (spelled Gechler in the narrative) |
| Criteria |
|
| Areas of significance | Community Planning and Development, Architecture |
| Level of significance | Local |
| Status (as stated in the nomination) | Vacant since 1979; interior deteriorated from vandalism and weather exposure, with all windows missing. Full tenant occupancy lasted until the mid-1970s. |
| Acreage | 0.9 |
| Coordinates | 42.11014, -72.59870 (NPS GIS) |
What listing means for this property
National Register listing is honorary for a privately owned home: it does not by itself restrict what an owner may do with their own money, and it does not require public access. Restrictions come from local landmark or historic-district ordinances, which are separate (how they differ).
Owner-occupied houses are not eligible for the 20% federal rehabilitation tax credit, which applies to income-producing buildings, but many states offer credits for homeowners. Listing also opens the door to preservation easements and to buying a plaque. Start with what listing means for homeowners, renovating a listed house and selling one.
Noted as vacant in the nomination. Nomination documents can be decades old; current status may differ. If you are considering buying an empty listed property, read the due-diligence checklist.
General information, not legal or tax advice. Rules change; confirm with your State Historic Preservation Office or a qualified adviser.
Sources and further reading
- National Park Service, National Register of Historic Places database (snapshot May 2026), reference 87000353.
- Nomination form (PDF, National Archives) — catalog entry
- Wikipedia article (used for cross-checking only; text not reproduced here)
- Wikidata Q5403063
- This listing as JSON
Last updated October 2026. Found an error? See the editorial policy for how to report it.