Verona, Apartments, The

Why it's listed
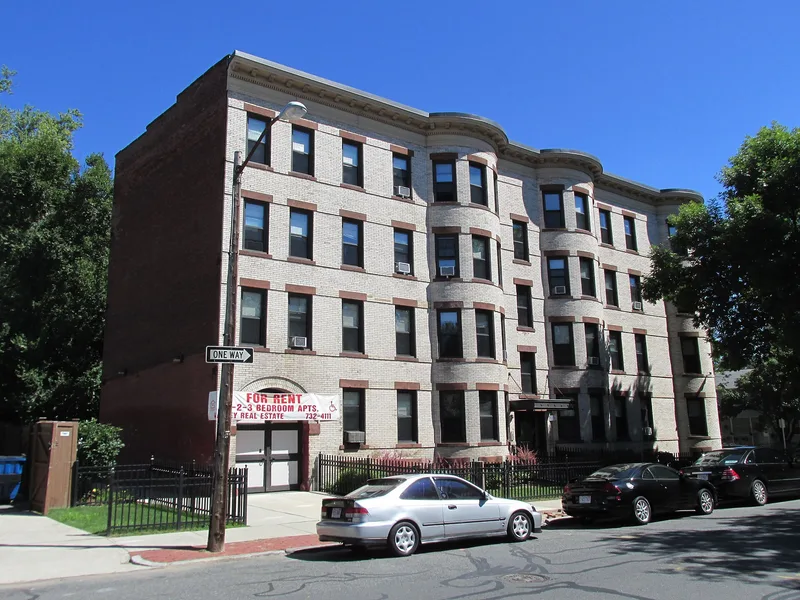
Built in 1906-1907 on the former Allen farm site in Springfield's North End, this four-story, L-shaped apartment block is faced in speckled white brick with brownstone trim. Rounded bays alternate with flat panels along Dwight and Allendale Streets, and a bracketed metal cornice crowns the walls. Holyoke contractor Casper Ranger built it as one of many bowfront brick tenements housing clerical and industrial workers who commuted downtown by streetcar. Over time its tenants reflected the city's immigrant history, from Russian Jewish families in the 1910s and 1920s to Puerto Rican residents in the 1950s and 1960s. After a 1985 renovation, the building sat vacant and suffered fire, vandalism and weather damage. A 2007 rehabilitation repaired the masonry, roofing, windows, entrances and porches, and converted it to affordable housing. It was listed for its role in early 20th-century neighborhood growth and as a well-preserved work of Ranger.
Significance in brief: It is argued to be significant locally under Criterion A as a representative example of the multifamily housing built in Springfield's streetcar neighborhoods in the early 20th century. It also housed successive immigrant groups, notably Jewish and later Puerto Rican residents. Under Criterion C it is a well-preserved example of the work of Casper Ranger, a prominent local contractor and developer.
Machine-generated summary. This summary was generated by a language model from the official nomination document and has not been reviewed line by line by an editor. It may contain errors. Check the source document before relying on any detail. Source: nomination document (PDF) · National Archives catalog entry. NRHP reference 09000882, listed November 5, 2009. Summary generated October 2026 (model claude-sonnet-5-5, prompt v1.0-2026-10-29, confidence high).
Key facts
| Address | 1245-1255 Dwight St. & 6-10 Allendale St., Springfield |
|---|---|
| County | Hampden County |
| Listed | November 5, 2009 |
| Reference number | 09000882 |
| Resource type | Building |
| Period of significance | 1906-1959 |
| Architect / builder | RANGER, Casper (1850-1912), General contractor; PREW, John (ca. 1846-1917), Masonry contractor |
| Architectural style | Early 20th Century Revival: Classical Revival |
| Criteria |
|
| Areas of significance | Architecture, Social History, Community Planning and Development |
| Level of significance | Local |
| Status (as stated in the nomination) | Completely rehabilitated in 2007 and converted to affordable housing after a long vacancy; currently multiple dwelling use. |
| Acreage | 0.9 |
| Coordinates | 42.11498, -72.60214 (NPS GIS) |
What listing means for this property
National Register listing is honorary: it recognises significance and does not restrict what a private owner may do without federal money or permits. It unlocks the 20% federal rehabilitation tax credit for income-producing buildings, state credits in many states, and Section 106 review when federal agencies are involved. See what listing means in practice.
General information, not legal or tax advice. Rules change; confirm with your State Historic Preservation Office or a qualified adviser.
Sources and further reading
- National Park Service, National Register of Historic Places database (snapshot May 2026), reference 09000882.
- Nomination form (PDF, National Archives) — catalog entry
- Wikipedia article (used for cross-checking only; text not reproduced here)
- Wikidata Q16902634
- This listing as JSON
Last updated October 2026. Found an error? See the editorial policy for how to report it.