Belle and Franklin Streets Historic District

Why it's listed
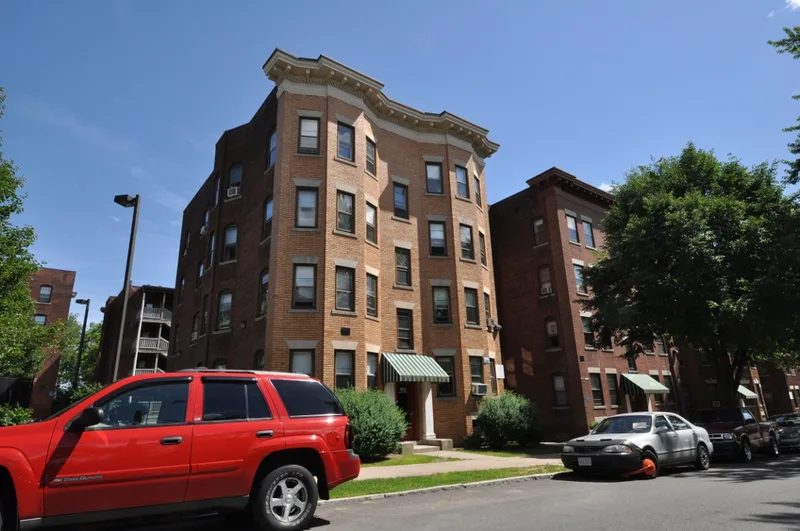
This 2.1-acre district in Springfield's North End contains seventeen contributing buildings and one noncontributing 1930 garage. Most were built between 1914 and 1916 by William Lay, a realtor and contractor who named his apartment houses after U.S. presidents. Eight three-story frame buildings with stucco and full-height porches line Franklin Street. Six four-story brick blocks stand on Belle Street, and a brick block with twelve apartments and six storefronts sits at Franklin and Cass Streets. Louis G. H. Kinsman was architect for the Belle Street blocks and one Franklin Street block, and William Fredette was builder of most of the others. A revised 1914 building ordinance banned three-story frame buildings, so Lay switched to brick in 1915. The district also includes an 1862 Italianate house built for Dr. Samuel D. Brooks, later stuccoed and given a two-story porch to match the development. The group is valued as a distinctive example of early twentieth-century apartment development in Springfield.
Significance in brief: The district represents the burst of apartment-house construction in Springfield in the 1910s. Its Classical Revival blocks are similar in size, scale and materials. It is rare for mixing wood-frame and brick buildings and is one of the larger groupings of apartment blocks built in the city. The 1862 house shows the neighborhood's shift from stylish single-family estates to dense flats.
Machine-generated summary. This summary was generated by a language model from the official nomination document and has not been reviewed line by line by an editor. It may contain errors. Check the source document before relying on any detail. Source: nomination document (PDF) · National Archives catalog entry. NRHP reference 89000039, listed March 2, 1989. Summary generated October 2026 (model claude-sonnet-5-5, prompt v1.0-2026-10-29, confidence high).
Key facts
| Address | 77--103 Belle St. and 240--298 Franklin St., Springfield |
|---|---|
| County | Hampden County |
| Listed | March 2, 1989 |
| Reference number | 89000039 |
| Resource type | District |
| Period of significance | 1862; 1913-1916 |
| Architect / builder | Kinsman, Louis G. H.; Fredette, William |
| Architectural style | Classical Revival |
| Criteria |
|
| Areas of significance | Community Planning and Development, Architecture |
| Level of significance | Local |
| Status (as stated in the nomination) | Six buildings (The Buchanan, The Fillmore, The Grant, The Johnson, The Lincoln and The Pierce) were being rehabilitated at the time of nomination and were to remain in residential use. |
| Acreage | 2.1 |
| Coordinates | 42.11269, -72.59158 (NPS GIS) |
What listing means for this property
This is a historic district. Buildings within its boundary are either contributing (they add to the district's significance) or non-contributing. Owners of contributing income-producing buildings can claim the 20% federal rehabilitation tax credit; homeowners should look at state credits. National Register districts impose no design review by themselves; a local historic district ordinance, if one exists, does (the difference explained).
General information, not legal or tax advice. Rules change; confirm with your State Historic Preservation Office or a qualified adviser.
Sources and further reading
- National Park Service, National Register of Historic Places database (snapshot May 2026), reference 89000039.
- Nomination form (PDF, National Archives) — catalog entry
- Wikipedia article (used for cross-checking only; text not reproduced here)
- Wikidata Q4883722
- This listing as JSON
Last updated October 2026. Found an error? See the editorial policy for how to report it.