Cutler and Porter Block
Also known as: Cutler and Porter Company

Why it's listed
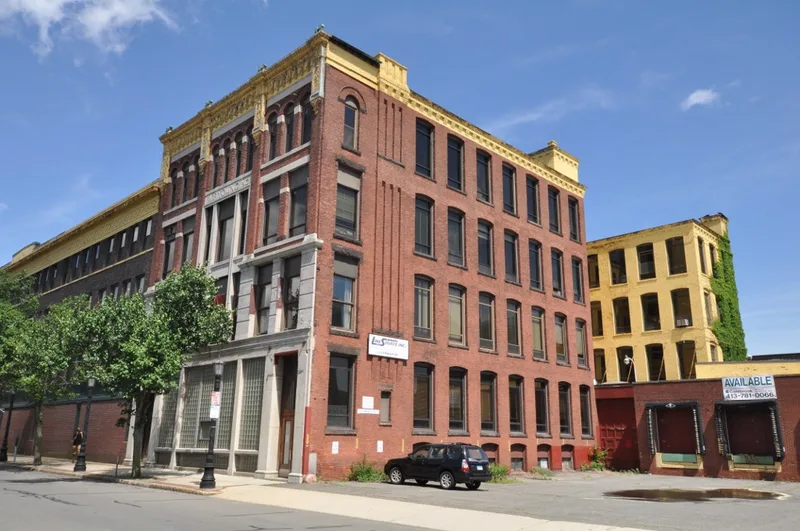
Completed in 1894 at 109 Lyman Street in Springfield, this red brick commercial block was designed by local architect F.S. Newman for the Cutler and Porter Company, wholesale dealers in boots, shoes and rubber goods established in 1880. The firm stayed until 1913, when the ground floor was leased to Fairbanks, Morse and Co., a manufacturer of gasoline and oil supplies. In 1923 the W.F. Young Company, maker of proprietary medicines and best known for Absorbine and Absorbine Jr., moved in and remodeled the building. Its changes included an elaborate parapet, linked second and third story windows in the center bay beneath the company insignia, and glass block windows at street level. The original round and segmental arched windows remain. The block stands next to the Produce Exchange, and the two are visually tied by red brick and later yellow trim paint. It was listed for its association with local industry and for its layered, well-designed architecture.
Significance in brief: The block is tied to several local industries, especially the W.F. Young Company, maker of Absorbine and Absorbine Jr. medicines. It is also a well-designed building that combines its original 1894 design with 1920s remodeling by the Young Company. It is described as one of the most elaborate manufacturing blocks in the survey area and its best example of modernization.
Machine-generated summary. This summary was generated by a language model from the official nomination document and has not been reviewed line by line by an editor. It may contain errors. Check the source document before relying on any detail. Source: nomination document (PDF) · National Archives catalog entry. NRHP reference 83000744, listed February 24, 1983. Summary generated October 2026 (model claude-sonnet-5-5, prompt v1.0-2026-10-29, confidence medium).
Key facts
| Address | 109 Lyman St., Springfield |
|---|---|
| County | Hampden County |
| Listed | February 24, 1983 |
| Reference number | 83000744 |
| Resource type | Building |
| Architect / builder | F.S. Newman (architect) |
| Architectural style | Panel Brick |
| Criteria |
|
| Areas of significance | Commerce, Health/Medicine, Architecture |
| Level of significance | Local |
| Status (as stated in the nomination) | Present use is commercial; the form says W.F. Young remained in the building at the time of the 1977 survey. |
| Acreage | 0.9 |
| Coordinates | 42.10683, -72.59145 (NPS GIS) |
What listing means for this property
For an income-producing building, listing (individually or as a contributing building in a district) is the gateway to the 20% federal rehabilitation tax credit on qualified rehabilitation costs, often stackable with state credits. Work claiming the credit must follow the Secretary of the Interior's Standards and be approved in advance.
Listing does not restrict a private owner acting without federal money or permits; where federal funding or licensing is involved, Section 106 review applies.
General information, not legal or tax advice. Rules change; confirm with your State Historic Preservation Office or a qualified adviser.
Sources and further reading
- National Park Service, National Register of Historic Places database (snapshot May 2026), reference 83000744.
- Nomination form (PDF, National Archives) — catalog entry
- Wikipedia article (used for cross-checking only; text not reproduced here)
- Wikidata Q5196886
- This listing as JSON
Last updated October 2026. Found an error? See the editorial policy for how to report it.