Willy's Overland Block

Why it's listed
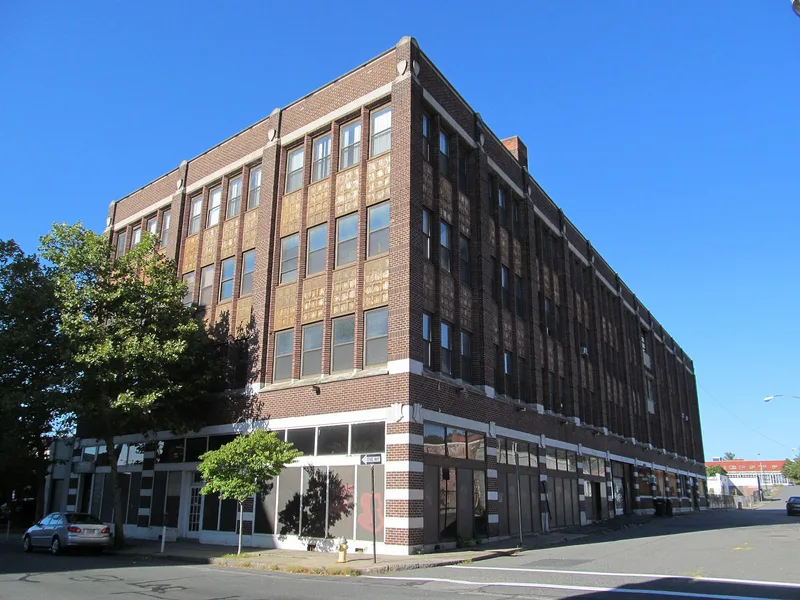
Built in 1916 at the corner of Chestnut and Winter Streets in Springfield, this four-story block was constructed for Willy's Overland, Inc. to house auto sales, service and a 1000-car garage. Designed by Mills, Rhines, Bellman & Nordhof, it is faced in buff-colored brick, measures twelve bays by twelve bays, and has windows grouped in fours with decorative spandrel panels between stories. Its facade reads as commercial architecture and hides the building's industrial function. Before about 1915 the surrounding Apremont Triangle area was mostly residential, but pressure from downtown turned it into an automobile sales and showroom district. Springfield was chosen for a branch plant because of its skilled craftsmen and standing as an automotive center. The company distributed Willys-Knight and Overland cars until the branch closed in 1921. The building has seen minimal exterior alteration and was regarded as one of the finest of its kind in the East.
Significance in brief: The nomination argues the block reflects Springfield's growth as an automobile center, especially in the Apremont Triangle and Chestnut Street area. It also holds architectural interest as a largely unaltered building whose commercial-looking facade conceals its industrial use. It was considered one of the finest buildings of its kind in the East.
Machine-generated summary. This summary was generated by a language model from the official nomination document and has not been reviewed line by line by an editor. It may contain errors. Check the source document before relying on any detail. Source: nomination document (PDF) · National Archives catalog entry. NRHP reference 83000778, listed February 24, 1983. Summary generated October 2026 (model claude-sonnet-5-5, prompt v1.0-2026-10-29, confidence high).
Key facts
| Address | 151-157 Chestnut and 10-20 Winter Sts., Springfield |
|---|---|
| County | Hampden County |
| Listed | February 24, 1983 |
| Reference number | 83000778 |
| Resource type | Building |
| Architect / builder | Mills, Rhines, Bellman & Nordhof (architect) |
| Architectural style | 20th C. Commercial |
| Criteria |
|
| Areas of significance | Industry, Architecture |
| Level of significance | Local |
| Status (as stated in the nomination) | Present use is commercial; the form reports no major alterations since completion. |
| Acreage | 0.9 |
| Coordinates | 42.10607, -72.58942 (NPS GIS) |
What listing means for this property
For an income-producing building, listing (individually or as a contributing building in a district) is the gateway to the 20% federal rehabilitation tax credit on qualified rehabilitation costs, often stackable with state credits. Work claiming the credit must follow the Secretary of the Interior's Standards and be approved in advance.
Listing does not restrict a private owner acting without federal money or permits; where federal funding or licensing is involved, Section 106 review applies.
General information, not legal or tax advice. Rules change; confirm with your State Historic Preservation Office or a qualified adviser.
Sources and further reading
- National Park Service, National Register of Historic Places database (snapshot May 2026), reference 83000778.
- Nomination form (PDF, National Archives) — catalog entry
- Wikipedia article (used for cross-checking only; text not reproduced here)
- Wikidata Q8022516
- This listing as JSON
Last updated October 2026. Found an error? See the editorial policy for how to report it.