Apremont Triangle Historic District

Why it's listed
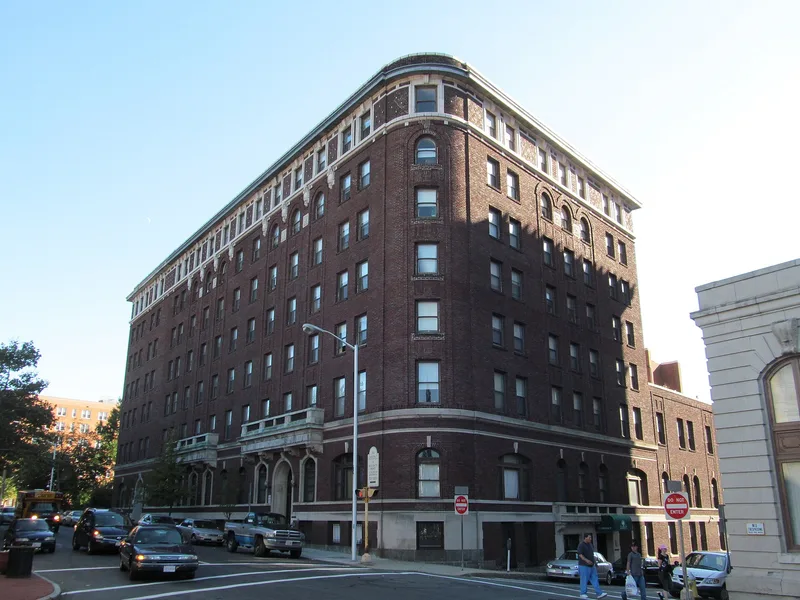
Apremont Triangle is a small triangular park in downtown Springfield, Massachusetts, enclosed by six buildings from 1910 to 1929. The park was created in 1924, when Pearl Street was realigned and Bridge Street extended, and was dedicated as a World War I memorial named for the battle at Apremont, France. The Hotel Kimball, built in 1910 in Renaissance Revival style, was the first commercial building here and marked the shift from a residential neighborhood to commercial use. The Birnie, Harris and Green Blocks, all designed by the Samuel M. Green Company, are limestone-faced two-story buildings that housed auto showrooms and offices. The Tarbell-Waters Building adds Gothic Revival details, and the YMCA Building offers Classical Revival design and hotel rooms for travellers. The district was listed for its cohesive early twentieth century commercial architecture, planned to form a park-like setting, and for its link to Springfield's 1920s automobile industry.
Significance in brief: The nomination argues the district is significant under criterion C for its cohesive group of early 20th century commercial architecture. The buildings were designed to harmonize with each other and with the park in scale and massing. The area also reflects Springfield's growth as a commercial center and the automobile showroom trade of the 1920s.
Machine-generated summary. This summary was generated by a language model from the official nomination document and has not been reviewed line by line by an editor. It may contain errors. Check the source document before relying on any detail. Source: nomination document (PDF) · National Archives catalog entry. NRHP reference 83000735, listed May 27, 1983. Summary generated October 2026 (model claude-sonnet-5-5, prompt v1.0-2026-10-29, confidence medium).
Key facts
| Address | Jct. Pearl, Hillman, Bridge, and Chestnut, Springfield |
|---|---|
| County | Hampden County |
| Listed | May 27, 1983 |
| Reference number | 83000735 |
| Resource type | District |
| Period of significance | 1910-1926 |
| Architect / builder | Samuel M. Green Co. (Birnie, Harris and Green Blocks); H.L. Sprague (Tarbell-Waters Building); Albert W. Cobb (Hotel Kimball); Shattuck & Hussey (YMCA Building) |
| Architectural style | Commercial (Classical, Moderne), Gothic Revival details, Renaissance Revival, Classical Revival |
| Criteria |
|
| Areas of significance | Industry, Commerce, Architecture |
| Level of significance | Local |
| Status (as stated in the nomination) | The YMCA moved to a new facility in 1968; the area has remained commercial in orientation. |
| Acreage | 3.8 |
| Coordinates | 42.10551, -72.58871 (NPS GIS) |
What listing means for this property
This is a historic district. Buildings within its boundary are either contributing (they add to the district's significance) or non-contributing. Owners of contributing income-producing buildings can claim the 20% federal rehabilitation tax credit; homeowners should look at state credits. National Register districts impose no design review by themselves; a local historic district ordinance, if one exists, does (the difference explained).
General information, not legal or tax advice. Rules change; confirm with your State Historic Preservation Office or a qualified adviser.
Sources and further reading
- National Park Service, National Register of Historic Places database (snapshot May 2026), reference 83000735.
- Nomination form (PDF, National Archives) — catalog entry
- Wikipedia article (used for cross-checking only; text not reproduced here)
- Wikidata Q4781824
- This listing as JSON
Last updated October 2026. Found an error? See the editorial policy for how to report it.