Building at 216 Bank Street
Also known as: Holland House Apartments; DHL File #133-7

Why it's listed
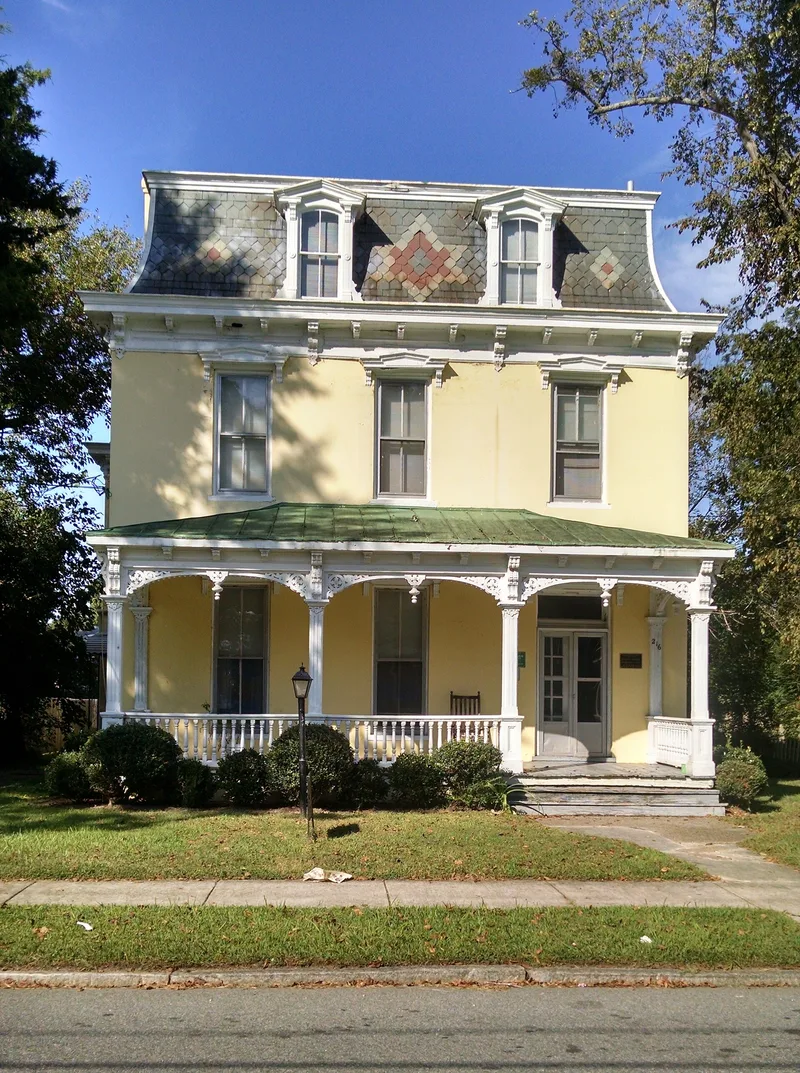
216 Bank Street in Suffolk, Virginia, is a 2½-story stuccoed brick house built around 1885 for Colonel Edward E. Holland. Its design is a modest adaptation of the Second Empire style, with a concave mansard roof, multicolored slate in star and diamond patterns, bracketed cornices, hood-moulded windows and a front porch with scrollsawn arches. The original wrought-iron fence and bevelled-glass French doors survive. Additions were made between 1929 and 1940, and the interior was divided into six apartments in 1965. Holland was a mayor of Suffolk, Commonwealth's Attorney, bank president, Virginia state senator and member of the U.S. House of Representatives. The house was one of four large residences built around 1885 in the Joyner's Park area, and it is one of only two late-19th century houses left in Suffolk of similar design and detail. The Elks Lodge owned it from 1940, and it hosted servicemen during World War II.
Significance in brief: The house is one of only two late-19th century residences left in Suffolk with comparable design and architectural detail. It also reflects the political and social standing of Colonel Holland, a mayor, banker, state senator and U.S. congressman, in the once fashionable Joyner's Park neighborhood.
Machine-generated summary. This summary was generated by a language model from the official nomination document and has not been reviewed line by line by an editor. It may contain errors. Check the source document before relying on any detail. Source: nomination document (PDF) · National Archives catalog entry. NRHP reference 85002765, listed November 7, 1985. Summary generated October 2026 (model claude-sonnet-5-5, prompt v1.0-2026-10-29, confidence high).
Key facts
| Address | 216 Bank St., Suffolk (Independent City) |
|---|---|
| County | Suffolk |
| Listed | November 7, 1985 |
| Reference number | 85002765 |
| Resource type | Building |
| Period of significance | 1800-1899 |
| Architectural style | Modest adaptation of Second Empire style, with Italianate bracketing |
| Areas of significance | Politics/Government, Architecture |
| Level of significance | State |
| Status (as stated in the nomination) | Occupied and in use as a six-unit apartment house since a 1965 conversion; described as in excellent condition and largely unaltered on the exterior. |
| Acreage | 0.3 |
| Within district | Suffolk Historic District |
| Coordinates | 36.72923, -76.57992 (NPS GIS) |
What listing means for this property
For an income-producing building, listing (individually or as a contributing building in a district) is the gateway to the 20% federal rehabilitation tax credit on qualified rehabilitation costs, often stackable with state credits. Work claiming the credit must follow the Secretary of the Interior's Standards and be approved in advance.
Listing does not restrict a private owner acting without federal money or permits; where federal funding or licensing is involved, Section 106 review applies.
General information, not legal or tax advice. Rules change; confirm with your State Historic Preservation Office or a qualified adviser.
Sources and further reading
- National Park Service, National Register of Historic Places database (snapshot May 2026), reference 85002765.
- Nomination form (PDF, National Archives) — catalog entry
- Wikipedia article (used for cross-checking only; text not reproduced here)
- Wikidata Q16848815
- This listing as JSON
Last updated October 2026. Found an error? See the editorial policy for how to report it.