Professional Building
Also known as: American Bank and Trust Company; DHR File No. 133-5032

Why it's listed
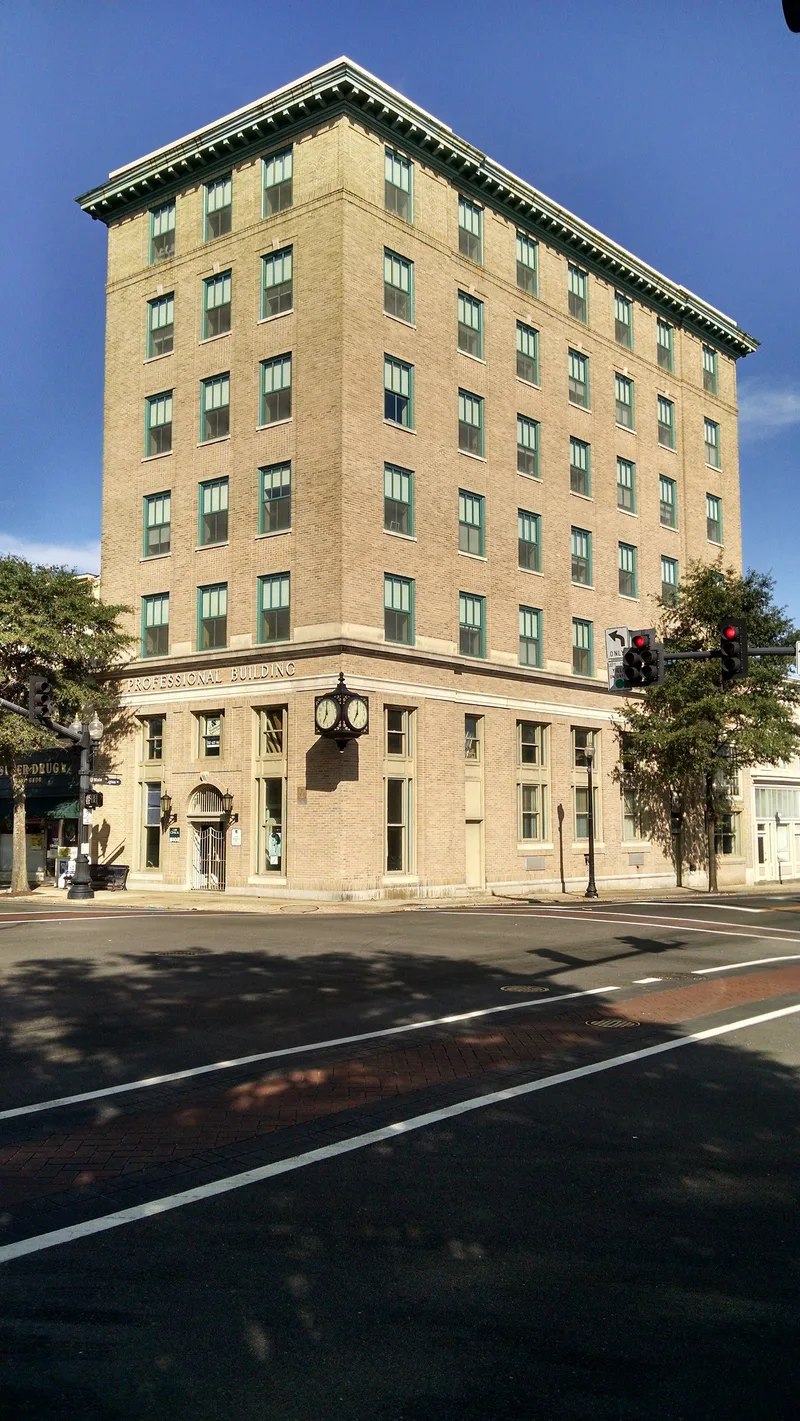
Rising seven stories at the corner of North Main and East Washington Streets, this Colonial Revival tower was built between 1916 and 1919 for the American Bank and Trust Company. Norfolk architect John Kevan Peebles designed it, and Harwood and Moss built it. A steel frame protected by Pyrobar gypsum fireproofing and poured concrete floors made it an early example of fire-resistant construction. Brick veneer, a stone cornice and a metal roof cornice mark the exterior, while the interior includes a marble-trimmed vestibule, a mail chute, and a two-story banking hall with Tuscan columns and a coffered ceiling. It was one of the first two office towers in downtown Suffolk, built less for lack of space than for the prestige tall buildings carried in American cities. The bank left in 1962, and the building became the Professional Building, housing local professionals until 1993. It has been vacant since then, and is considered a focus of downtown renewal.
Significance in brief: It was one of the first two multi-story office buildings in downtown Suffolk, and one of only three completed there. It reflects the early 20th-century trend of banks building towers as status symbols, qualifying under Criterion A. It also shows early fireproof skyscraper construction using Pyrobar gypsum fireproofing over a steel frame, qualifying under Criterion C.
Machine-generated summary. This summary was generated by a language model from the official nomination document and has not been reviewed line by line by an editor. It may contain errors. Check the source document before relying on any detail. Source: nomination document (PDF) · National Archives catalog entry. NRHP reference 99001005, listed August 12, 1999. Summary generated October 2026 (model claude-sonnet-5-5, prompt v1.0-2026-10-29, confidence high).
Key facts
| Address | 100 N. Main St., Suffolk (Independent City) |
|---|---|
| County | Suffolk |
| Listed | August 12, 1999 |
| Reference number | 99001005 |
| Resource type | Building |
| Period of significance | 1916-1919 |
| Architect / builder | John Kevan Peebles, architect; Harwood and Moss, builders |
| Architectural style | Late 19th & 20th Century Revivals: Colonial Revival; Late 19th & Early 20th Century American Movements: Skyscraper |
| Criteria |
|
| Areas of significance | Architecture, Commerce |
| Level of significance | Local |
| Status (as stated in the nomination) | Vacant since 1993 but described as retaining a high level of architectural integrity and in good condition. |
| Acreage | 0.9 |
| Within district | Suffolk Historic District (Boundary Increase II) |
| Coordinates | 36.72810, -76.58303 (NPS GIS) |
What listing means for this property
For an income-producing building, listing (individually or as a contributing building in a district) is the gateway to the 20% federal rehabilitation tax credit on qualified rehabilitation costs, often stackable with state credits. Work claiming the credit must follow the Secretary of the Interior's Standards and be approved in advance.
Listing does not restrict a private owner acting without federal money or permits; where federal funding or licensing is involved, Section 106 review applies.
Noted as vacant in the nomination. Nomination documents can be decades old; current status may differ. If you are considering buying an empty listed property, read the due-diligence checklist.
General information, not legal or tax advice. Rules change; confirm with your State Historic Preservation Office or a qualified adviser.
Sources and further reading
- National Park Service, National Register of Historic Places database (snapshot May 2026), reference 99001005.
- Nomination form (PDF, National Archives) — catalog entry
- Wikipedia article (used for cross-checking only; text not reproduced here)
- Wikidata Q16898834
- This listing as JSON
Last updated October 2026. Found an error? See the editorial policy for how to report it.