Suffolk Historic District
Also known as: See also:Building at 216 Bank Street

Why it's listed
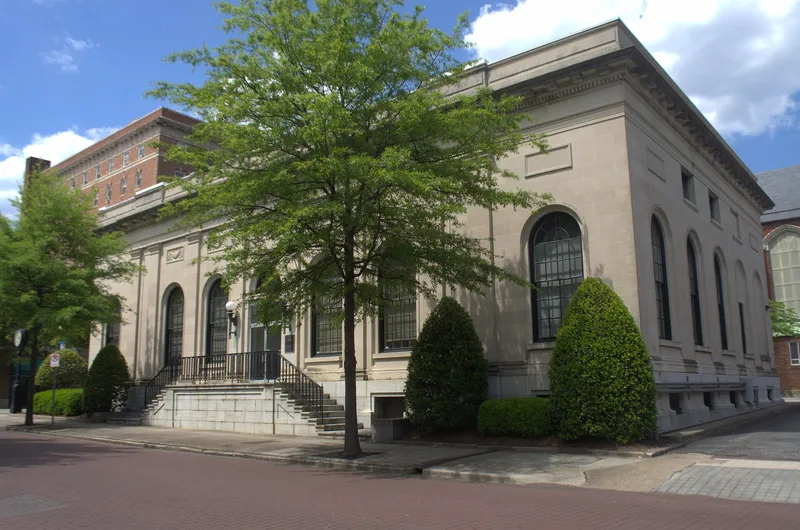
Suffolk Historic District covers about 62 acres of commercial and residential property in the City of Suffolk, Virginia, south of the railroad tracks and north of Washington Street. It is centered on North Main Street, an area added to the original town after 1785 when John Granberry surveyed building lots, and extends east into 'New Town', developed from about 1870 by John Franklin Pinner. The district holds 234 contributing buildings, most of them houses. Surviving early buildings include the Federal-style house at 227 North Main Street, begun around 1795. Later streets show a mix of modest vernacular homes and more elaborate designs. Bank Street has four Second Empire houses, including the Holland House, and Franklin Street has a row of Italianate residences built before 1885. The 1909 George W. Truitt house is described as the best American Renaissance residence, and the eight-story Suffolk Towers, built as the Elliott Hotel, anchors the downtown skyline. Together these buildings record Suffolk's rapid growth in the late nineteenth and early twentieth centuries.
Significance in brief: The district preserves Suffolk's late nineteenth- and early twentieth-century growth, with a range of styles from Federal to Second Empire, Italianate, Queen Anne, Bungalow and American Renaissance. It also keeps the only surviving cluster of early nineteenth-century buildings from the 'Up Town' settlement on North Main Street. The full statement of significance and criteria are not in the provided text.
Machine-generated summary. This summary was generated by a language model from the official nomination document and has not been reviewed line by line by an editor. It may contain errors. Check the source document before relying on any detail. Source: nomination document (PDF) · National Archives catalog entry. NRHP reference 87000631, listed June 22, 1987. Summary generated October 2026 (model claude-sonnet-5-5, prompt v1.0-2026-10-29, confidence medium).
Key facts
| Address | Roughly bounded by RR tracks, Hill St., Central Ave., Holladay, Washington, N. Saratoga and Pine Sts., Suffolk (Independent City) |
|---|---|
| County | Suffolk |
| Listed | June 22, 1987 |
| Reference number | 87000631 |
| Resource type | District |
| Architectural style | Mixed: Federal, Greek Revival, Italianate, Second Empire, Queen Anne, Stick, Shingle, Bungalow, American Renaissance |
| Areas of significance | Commerce, Transportation, Architecture |
| Level of significance | State |
| Status (as stated in the nomination) | Most of the district is residential; condition is marked as a mix of excellent, good, fair and deteriorated. One house at 321 North Main Street is described as presently vacant. |
| Acreage | 62 |
| Coordinates | 36.72775, -76.58003 (NPS GIS) |
What listing means for this property
This is a historic district. Buildings within its boundary are either contributing (they add to the district's significance) or non-contributing. Owners of contributing income-producing buildings can claim the 20% federal rehabilitation tax credit; homeowners should look at state credits. National Register districts impose no design review by themselves; a local historic district ordinance, if one exists, does (the difference explained).
General information, not legal or tax advice. Rules change; confirm with your State Historic Preservation Office or a qualified adviser.
Sources and further reading
- National Park Service, National Register of Historic Places database (snapshot May 2026), reference 87000631.
- Nomination form (PDF, National Archives) — catalog entry
- Wikipedia article (used for cross-checking only; text not reproduced here)
- Wikidata Q16900838
- This listing as JSON
Last updated October 2026. Found an error? See the editorial policy for how to report it.