Suffolk Historic District (Boundary Increase III)
Also known as: 133-0072

Why it's listed
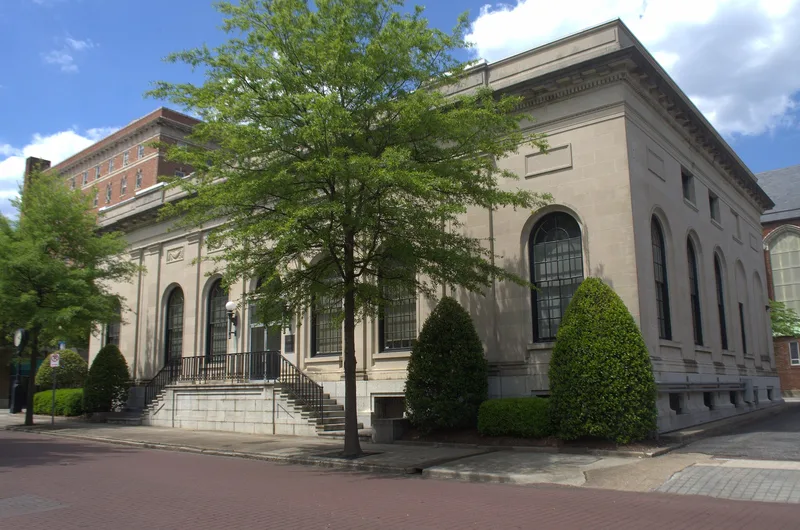
This boundary expansion extends the Suffolk Historic District in southeastern Virginia with two areas. The first is a compact residential neighborhood around Pinner Street and Central Avenue, laid out on a grid with one- and two-story single-family houses and duplexes, set close to the street. The second runs along West Washington Street, the city's historic east-west corridor, and takes in brick commercial buildings, a cluster of six automobile-related buildings from the 1920s to the 1950s, Macedonia A.M.E. Church, and nearby streets of modest dwellings. Buildings date from about 1850 to about 1954. Most houses are vernacular forms defined by massing and roof shape, including the locally common 'Suffolk Foursquare' with its diamond-shaped stair-hall windows. Some show Greek Revival, Italianate, Queen Anne or Colonial Revival influence. The area was added because its buildings match those already in the district and help show the city's development. Of 152 resources, 137 contribute.
Significance in brief: The added areas contain buildings similar in design and construction to those already in the district, including regional versions of Greek Revival, Italianate, Queen Anne, Colonial Revival, Cape Cod and commercial designs. The nomination argues they more fully convey the city's historic and architectural development. They include locally distinctive 'Suffolk Foursquare' houses and a cluster of early automobile-related buildings.
Machine-generated summary. This summary was generated by a language model from the official nomination document and has not been reviewed line by line by an editor. It may contain errors. Check the source document before relying on any detail. Source: nomination document (PDF) · National Archives catalog entry. NRHP reference 04001295, listed December 3, 2004. Summary generated October 2026 (model claude-sonnet-5-5, prompt v1.0-2026-10-29, confidence medium).
Key facts
| Address | Pinner and Central Ave. and W. Washington St., Suffolk (Independent City) |
|---|---|
| County | Suffolk |
| Listed | December 3, 2004 |
| Reference number | 04001295 |
| Resource type | District |
| Period of significance | circa 1850 through circa 1954 |
| Architectural style | Greek Revival, Italianate, Queen Anne, Bungalow/Craftsman, Colonial Revival and Minimal Traditional, plus vernacular house forms and standard commercial design |
| Areas of significance | Architecture, Community Planning and Development, Commerce |
| Level of significance | Local |
| Status (as stated in the nomination) | Contains 137 contributing and 15 noncontributing buildings. Dwellings are largely in residential use, and many have vinyl, aluminum or asbestos siding over original forms. |
| Acreage | 24 |
| Within district | Suffolk Historic District |
| Coordinates | 36.73144, -76.58383 (NPS GIS) |
What listing means for this property
This is a historic district. Buildings within its boundary are either contributing (they add to the district's significance) or non-contributing. Owners of contributing income-producing buildings can claim the 20% federal rehabilitation tax credit; homeowners should look at state credits. National Register districts impose no design review by themselves; a local historic district ordinance, if one exists, does (the difference explained).
General information, not legal or tax advice. Rules change; confirm with your State Historic Preservation Office or a qualified adviser.
Sources and further reading
- National Park Service, National Register of Historic Places database (snapshot May 2026), reference 04001295.
- Nomination form (PDF, National Archives) — catalog entry
- Wikipedia article (used for cross-checking only; text not reproduced here)
- Wikidata Q16900838
- This listing as JSON
Last updated October 2026. Found an error? See the editorial policy for how to report it.