Young Women's Christian Association

Why it's listed
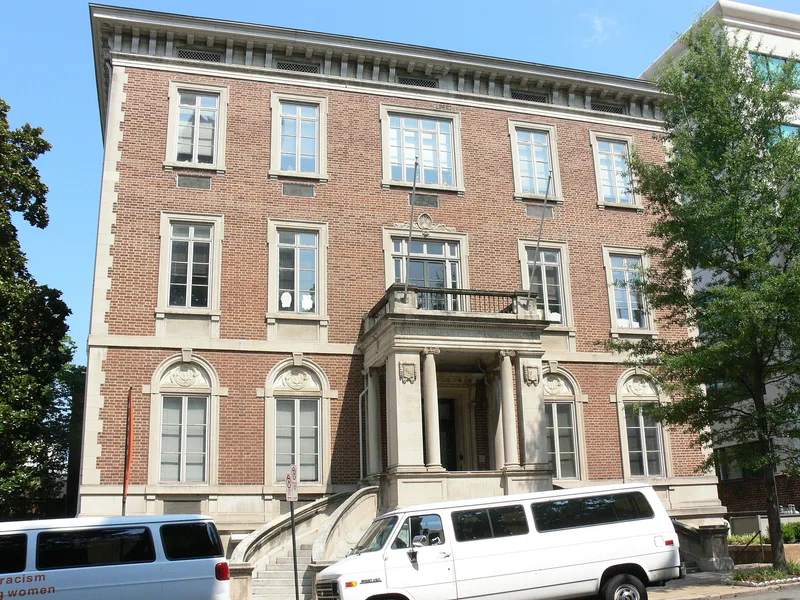
Built in 1913-1914 at 6 North Fifth Street in downtown Richmond, this three-story brick and limestone building served as headquarters of the city's Young Women's Christian Association. Noland and Baskervill designed it in the Second Renaissance Revival style, loosely modelled on a sixteenth-century Roman palazzo, with an elaborate entry porch reached by twin curved limestone staircases. Inside were reception and administrative rooms, a gymnasium, and a basement swimming pool lined with glazed brick. The building cost about $89,480. The Richmond association, founded in 1887, was the first of its kind in the South. From this base it coordinated day care for working mothers, employment referral, travelers aid, physical fitness classes, and lodging for single women working in tobacco factories, stores and offices. Its work was shaped by the Social Gospel ideals of the Progressive era. A branch served Black women and girls, as the main programs were for white women. The building remains in use and keeps much of its original character.
Significance in brief: It served as the administrative center for the YWCA's education, religious and social programs for women and girls in Richmond, the oldest YWCA association in the South. Its programs reflected the Social Gospel philosophy of the Progressive era. The building is also a good example of Second Renaissance Revival design, modelled on a Roman palazzo and typical of city clubs of the period.
Machine-generated summary. This summary was generated by a language model from the official nomination document and has not been reviewed line by line by an editor. It may contain errors. Check the source document before relying on any detail. Source: nomination document (PDF) · National Archives catalog entry. NRHP reference 84003578, listed May 3, 1984. Summary generated October 2026 (model claude-sonnet-5-5, prompt v1.0-2026-10-29, confidence medium).
Key facts
| Address | 6 N. 5th St., Richmond (Independent City) |
|---|---|
| County | Richmond (city and county) |
| Listed | May 3, 1984 |
| Reference number | 84003578 |
| Resource type | Building |
| Period of significance | 1900- (specific dates 1913-1914) |
| Architect / builder | Noland & Baskervill |
| Architectural style | Second Renaissance Revival (Romano-Tuscan mode, modelled on the Roman urban palazzo) |
| Areas of significance | Education, Architecture, Social History |
| Level of significance | Local |
| Status (as stated in the nomination) | Listed as occupied and in good condition, with alterations including replaced windows (1969) and a 1979 renovation. |
| Acreage | 0.3 |
| Within district | James River and Kanawha Canal Historic District |
| Coordinates | 37.54075, -77.43996 (NPS GIS) |
What listing means for this property
National Register listing is honorary: it recognises significance and does not restrict what a private owner may do without federal money or permits. It unlocks the 20% federal rehabilitation tax credit for income-producing buildings, state credits in many states, and Section 106 review when federal agencies are involved. See what listing means in practice.
General information, not legal or tax advice. Rules change; confirm with your State Historic Preservation Office or a qualified adviser.
Sources and further reading
- National Park Service, National Register of Historic Places database (snapshot May 2026), reference 84003578.
- Nomination form (PDF, National Archives) — catalog entry
- Wikipedia article (used for cross-checking only; text not reproduced here)
- Wikidata Q16904145
- This listing as JSON
Last updated October 2026. Found an error? See the editorial policy for how to report it.