Second Presbyterian Church

Why it's listed
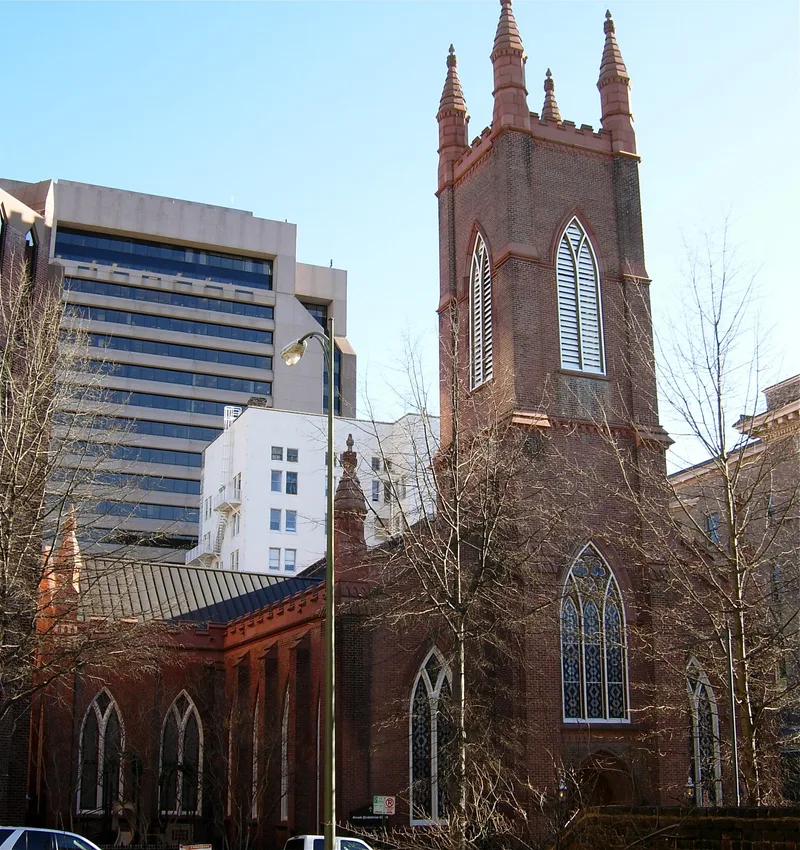
Second Presbyterian Church at 9 North Fifth Street, Richmond, was completed in 1848 from a design by Minard Lafever. It was the first Gothic style church in a city that mostly built classical structures, and a local paper of the day called it a great ornament to the city. The brick church has brownstone trim, pinnacles, buttressed walls, lancet windows and crenelated eaves. Inside, a hammer beam roof based on fourteenth-century English models and a carved Gothic pulpit screen stand out. A transept added in 1873 changed the plan to a T. A mid-nineteenth century cast-iron fence, unique in Richmond, echoes the pulpit's battlemented posts. The church is also associated with Rev. Moses Drury Hoge, pastor for decades, who led the congregation to build a church meant to be tasteful and symmetrical. Hoge was a noted preacher, editor and public speaker. The church remains at its original site, though the surrounding area is no longer residential.
Significance in brief: It was the first Gothic style church built in Richmond, a city that favored classical buildings, and is described as one of the outstanding public buildings of Virginia's mid-nineteenth century. It is also tied to Rev. Moses Drury Hoge, its long-serving pastor, who was a prominent minister, editor and public orator.
Machine-generated summary. This summary was generated by a language model from the official nomination document and has not been reviewed line by line by an editor. It may contain errors. Check the source document before relying on any detail. Source: nomination document (PDF) · National Archives catalog entry. NRHP reference 72001525, listed March 29, 1972. Summary generated October 2026 (model claude-sonnet-5-5, prompt v1.0-2026-10-29, confidence high).
Key facts
| Address | 9 N. 5th St., Richmond (Independent City) |
|---|---|
| County | Richmond (city and county) |
| Listed | March 29, 1972 |
| Reference number | 72001525 |
| Resource type | Building |
| Period of significance | 19th Century (specific date 1848) |
| Architect / builder | Minard Lafever (design) |
| Architectural style | Gothic |
| Areas of significance | Architecture, Religion, Social History |
| Level of significance | State |
| Status (as stated in the nomination) | Condition listed as excellent and altered; occupied and in religious use, with renovations in 1892, 1916, 1945 and 1970. |
| Acreage | 9.9 |
| Within district | James River and Kanawha Canal Historic District |
| Coordinates | 37.54049, -77.43939 (NPS GIS) |
What listing means for this property
Religious properties are listed for their architectural or historical significance, not their religious use. Listing is honorary and does not restrict the congregation's use of the building. The federal rehabilitation credit is generally unavailable unless part of the building is income-producing; some state programmes and preservation grants do cover religious buildings. Federal funding or permits trigger Section 106 review.
General information, not legal or tax advice. Rules change; confirm with your State Historic Preservation Office or a qualified adviser.
Sources and further reading
- National Park Service, National Register of Historic Places database (snapshot May 2026), reference 72001525.
- Nomination form (PDF, National Archives) — catalog entry
- Wikipedia article (used for cross-checking only; text not reproduced here)
- Wikidata Q14713187
- This listing as JSON
Last updated October 2026. Found an error? See the editorial policy for how to report it.