Hancock-Wirt-Caskie House

Why it's listed
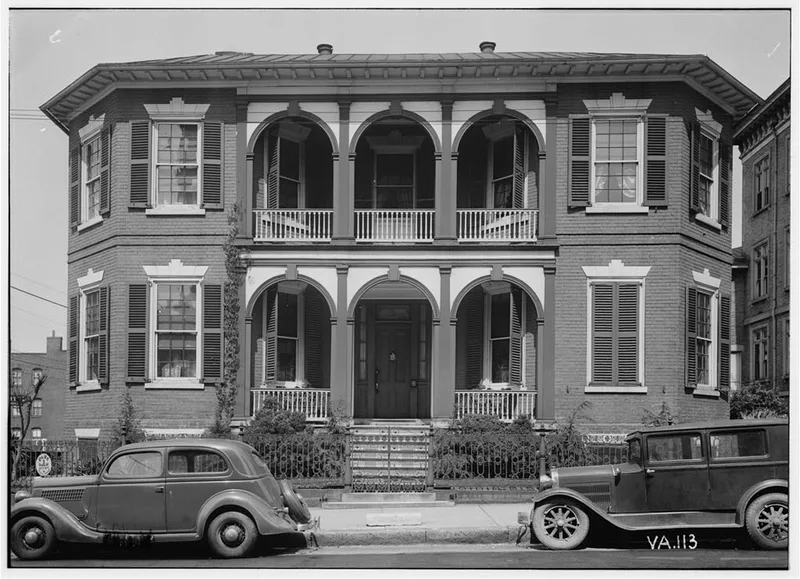
Built in 1808-09 by Michael Hancock, this two-story brick house at 2 North Fifth Street in Richmond has a hipped roof, deep eaves with long narrow brackets, and a central hall plan. Its most distinctive feature is the pair of three-sectioned bow-front projections on either side of the entrance, screened by a two-level wooden porch arcade. Inside, geometric plaster and wood trim survives, including detailing in the south octagonal room. William Wirt bought the house in 1816 and lived there until 1818, when he left to serve as U.S. Attorney General. During his residence he completed his Life of Patrick Henry, an early major American biography. Later owners included Benjamin Tate and Joseph Tate, both mayors of Richmond, and the Palmer-Caskie family, whose last resident died in 1941. The house later served as Red Cross headquarters. It is regarded as a refined Federalist example and the only Richmond survivor of the bow-front motif once common in the city.
Significance in brief: The 1970 nomination argues that it is a sophisticated example of Federalist architecture with Latrobian traits such as low roof pitch, deep bracketed eaves and geometric forms. It is the only Richmond survivor of the three-sectioned bay motif. It is also tied to William Wirt, who finished his Life of Patrick Henry while living there before becoming U.S. Attorney General.
Machine-generated summary. This summary was generated by a language model from the official nomination document and has not been reviewed line by line by an editor. It may contain errors. Check the source document before relying on any detail. Source: nomination document (PDF) · National Archives catalog entry. NRHP reference 70000881, listed April 17, 1970. Summary generated October 2026 (model claude-sonnet-5-5, prompt v1.0-2026-10-29, confidence medium).
Key facts
| Address | 2 N. 5th St., Richmond (Independent City) |
|---|---|
| County | Richmond (city and county) |
| Listed | April 17, 1970 |
| Reference number | 70000881 |
| Resource type | Building |
| Architect / builder | Michael Hancock (builder) |
| Architectural style | Federalist (Early Republic / Federal) |
| Areas of significance | Literature, Politics/Government, Architecture, Art, Social History |
| Level of significance | State |
| Status (as stated in the nomination) | The 1970 form lists the house as occupied, in good condition, and used as Red Cross headquarters. The 2008 additional documentation lists it as a single dwelling and professional space, and describes a decade-long restoration by the present owner. |
| Acreage | 0.3 |
| Within district | James River and Kanawha Canal Historic District |
| Coordinates | 37.54056, -77.43997 (NPS GIS) |
What listing means for this property
National Register listing is honorary for a privately owned home: it does not by itself restrict what an owner may do with their own money, and it does not require public access. Restrictions come from local landmark or historic-district ordinances, which are separate (how they differ).
Owner-occupied houses are not eligible for the 20% federal rehabilitation tax credit, which applies to income-producing buildings, but many states offer credits for homeowners. Listing also opens the door to preservation easements and to buying a plaque. Start with what listing means for homeowners, renovating a listed house and selling one.
General information, not legal or tax advice. Rules change; confirm with your State Historic Preservation Office or a qualified adviser.
Sources and further reading
- National Park Service, National Register of Historic Places database (snapshot May 2026), reference 70000881.
- Nomination form (PDF, National Archives) — catalog entry
- Wikipedia article (used for cross-checking only; text not reproduced here)
- Wikidata Q16864806
- This listing as JSON
Last updated October 2026. Found an error? See the editorial policy for how to report it.