Centenary Church
Also known as: Centenary Methodist-Episcopal Church; Centenary United Method

Why it's listed
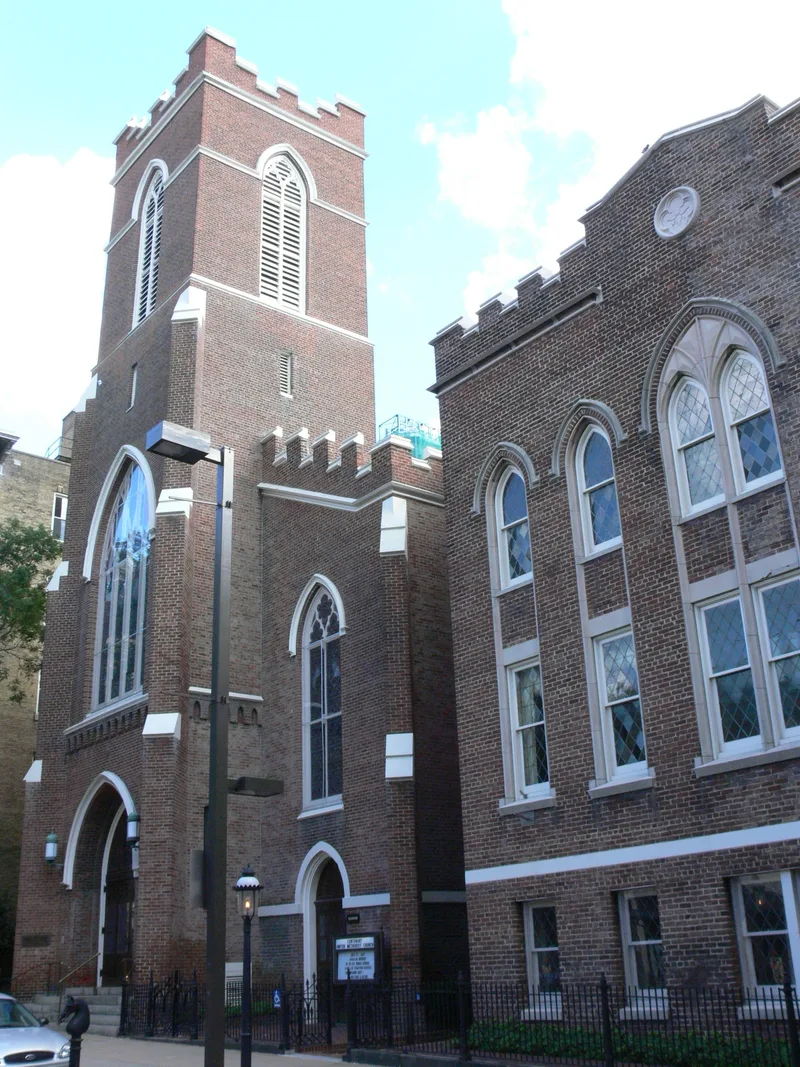
Centenary Church, at 411 East Grace Street in downtown Richmond, began as a Greek Revival meeting house built in 1841-43 by the Richmond builder-architects John and Samuel Freeman. Funds came from subscriptions collected in 1839, the centennial year of Wesleyan Methodism, which gave the church its name. Between 1874 and 1876 architect Albert L. West remodeled the simple temple-form building in the Gothic Revival style, adding a three-stage battlemented tower, pointed-arch stained-glass windows and a carved oak interior. The remodeling cost about $25,000. A Gothic-style parish house was added in 1930. The congregation is the city's oldest Methodist body, and the building is regarded as one of the city's chief Gothic Revival examples and one of West's few surviving works. Although surrounded by commercial buildings, the church remains an active place of worship in excellent condition, with an organ from 1905 and a pulpit from 1898.
Significance in brief: It is the city's oldest Methodist church and one of its chief examples of Gothic Revival architecture. The 1874-76 remodeling was designed by Albert L. West, Richmond's most prominent mid-19th-century architect, and the church is one of his few remaining works. It is also a local product in a city where most Romantic Revival buildings were designed by Northern architects.
Machine-generated summary. This summary was generated by a language model from the official nomination document and has not been reviewed line by line by an editor. It may contain errors. Check the source document before relying on any detail. Source: nomination document (PDF) · National Archives catalog entry. NRHP reference 79003077, listed December 28, 1979. Summary generated October 2026 (model claude-sonnet-5-5, prompt v1.0-2026-10-29, confidence high).
Key facts
| Address | 411 E. Grace St., Richmond (Independent City) |
|---|---|
| County | Richmond (city and county) |
| Listed | December 28, 1979 |
| Reference number | 79003077 |
| Resource type | Building |
| Period of significance | 1800-1899 |
| Architect / builder | John/Samuel Freeman; Albert L. West |
| Architectural style | Gothic Revival (originally Greek Revival) |
| Areas of significance | Architecture, Religion |
| Level of significance | State |
| Status (as stated in the nomination) | Active house of worship; the church and parish house are maintained in excellent condition. |
| Acreage | 0.9 |
| Within district | Fifth and Main Downtown Historic District |
| Coordinates | 37.54230, -77.43888 (NPS GIS) |
What listing means for this property
Religious properties are listed for their architectural or historical significance, not their religious use. Listing is honorary and does not restrict the congregation's use of the building. The federal rehabilitation credit is generally unavailable unless part of the building is income-producing; some state programmes and preservation grants do cover religious buildings. Federal funding or permits trigger Section 106 review.
General information, not legal or tax advice. Rules change; confirm with your State Historic Preservation Office or a qualified adviser.
Sources and further reading
- National Park Service, National Register of Historic Places database (snapshot May 2026), reference 79003077.
- Nomination form (PDF, National Archives) — catalog entry
- Wikipedia article (used for cross-checking only; text not reproduced here)
- Wikidata Q16826100
- This listing as JSON
Last updated October 2026. Found an error? See the editorial policy for how to report it.