Fifth and Main Downtown Historic District
Also known as: 127-6071
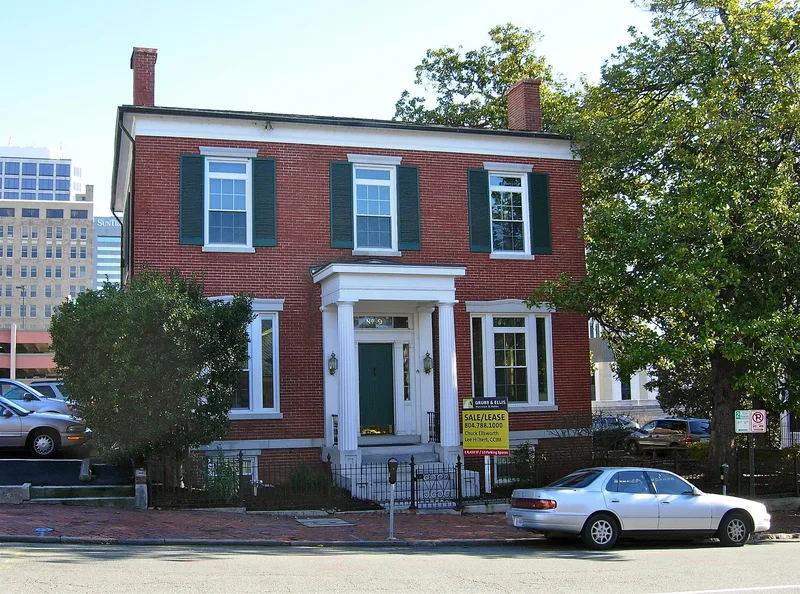

Why it's listed
Richmond's Fifth and Main Downtown Historic District sits in the central business district and covers parts of East Franklin and East Main streets and the nearby cross streets. From about 1800 to 1920, Franklin and Fifth streets formed one of the city's most fashionable residential neighborhoods, lined with mansions and row houses. In the early twentieth century, most of those homes were demolished and replaced by small shops and office buildings, some rising as high as eleven stories, in revival styles drawn from Italy, Spain and the early United States. A few older buildings survive, including the Federal-style Hancock-Wirt-Caskie House of 1808, the Greek Revival Barret House of 1844 and Second Presbyterian Church of 1848, designed by Minard Lafever. Richmond firms such as Noland and Baskervill and Carneal and Johnson designed several of the commercial buildings. Street trees, wide sidewalks and closely set buildings give the district an intimate scale and much of its early twentieth century character.
Significance in brief: The district preserves the core of Richmond's early twentieth century retail and office development, built in revival styles that replaced a fashionable residential area. It also retains surviving antebellum buildings such as the Hancock-Wirt-Caskie House, Barret House and Second Presbyterian Church. The truncated text does not include the Section 8 statement or the criteria.
Machine-generated summary. This summary was generated by a language model from the official nomination document and has not been reviewed line by line by an editor. It may contain errors. Check the source document before relying on any detail. Source: nomination document (PDF) · National Archives catalog entry. NRHP reference 06000750, listed August 30, 2006. Summary generated October 2026 (model claude-sonnet-5-5, prompt v1.0-2026-10-29, confidence medium).
Key facts
| Address | 400-500 Blks E. Franklin St., 400-600 blks E. Main St., 00 blks N 4th, 5th and 6th Sts., 00 blk S 5th St., Richmond (Independent City) |
|---|---|
| County | Richmond (city and county) |
| Listed | August 30, 2006 |
| Reference number | 06000750 |
| Resource type | District |
| Architect / builder | Noland and Baskervill; Carneal and Johnson; Minard Lafever (Second Presbyterian Church); Thomas U. Walter (demolished Second Baptist Church); Cope & Stewardson (demolished Y.M.C.A.) |
| Architectural style | Federal, Greek Revival, Classical Revival, Colonial Revival, Italian Renaissance, Tudor Revival |
| Areas of significance | Architecture, Community Planning and Development |
| Level of significance | Local |
| Status (as stated in the nomination) | Most buildings are retained and in use. Current functions include domestic, hotel, commerce and religious uses. The district has 35 resources, 31 of them contributing and 4 non-contributing. |
| Acreage | 11.5 |
| Within district | James River and Kanawha Canal Historic District |
| Coordinates | 37.54213, -77.43938 (NPS GIS) |
What listing means for this property
This is a historic district. Buildings within its boundary are either contributing (they add to the district's significance) or non-contributing. Owners of contributing income-producing buildings can claim the 20% federal rehabilitation tax credit; homeowners should look at state credits. National Register districts impose no design review by themselves; a local historic district ordinance, if one exists, does (the difference explained).
General information, not legal or tax advice. Rules change; confirm with your State Historic Preservation Office or a qualified adviser.
Sources and further reading
- National Park Service, National Register of Historic Places database (snapshot May 2026), reference 06000750.
- Nomination form (PDF, National Archives) — catalog entry
- Wikipedia article (used for cross-checking only; text not reproduced here)
- Wikidata Q16891296
- This listing as JSON
Last updated October 2026. Found an error? See the editorial policy for how to report it.