Virginia, The
Also known as: 1 North Fifth Street

Why it's listed
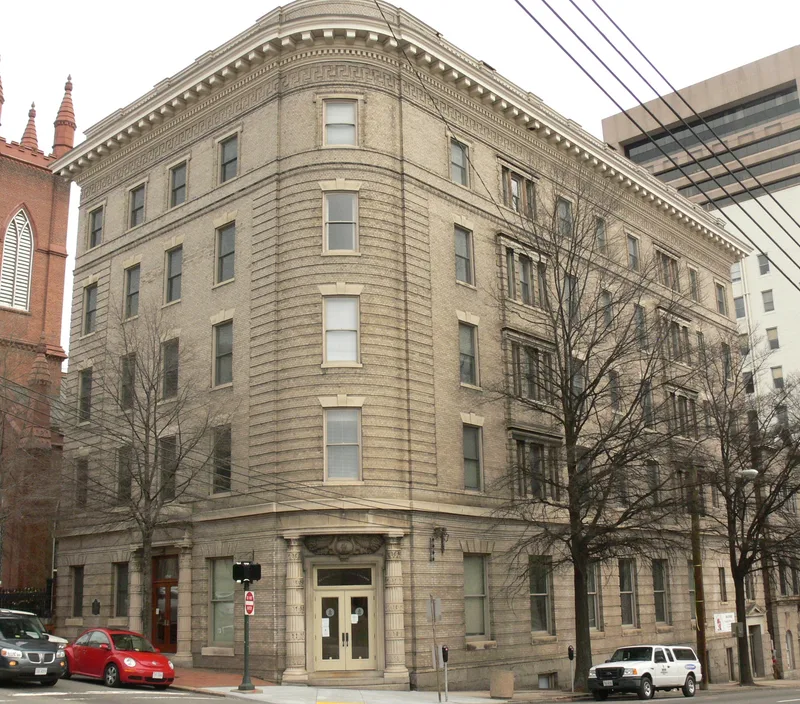
Completed in 1906 at the corner of Main and 5th Streets in downtown Richmond, this five-story white brick building was built to house the Virginia State Insurance Company, then the city's second largest fire insurance firm. It also held high-quality apartments and professional offices, a combination found nowhere else in Richmond at the time. The classical facades are divided into a rusticated base, a three-story shaft and a deep cornice top, with brick quoins, limestone relief of the state seal and a curved corner entrance. The architect is unknown; N. W. Ancarrow, a company board member, served as contractor. The building is larger than its neighbors, which include an 1809 neo-classical mansion and an 1847 Gothic Revival church, yet its simple massing and restrained detail keep it harmonious with them. Apartments have since become offices, though the lobby, stairway and original layout remain visible. It was listed for its architecture and its role in the commerce of early twentieth-century Richmond.
Significance in brief: The nomination argues the building was unique in Richmond for combining insurance offices, apartments and professional offices, a mix never attempted again. Its restrained yet inventive classical design blends with the historic 5th Street neighborhood, including the 1809 Caskie House and the Gothic Revival Second Presbyterian Church. It is presented as a monument to inventive turn-of-the-century architectural thinking.
Machine-generated summary. This summary was generated by a language model from the official nomination document and has not been reviewed line by line by an editor. It may contain errors. Check the source document before relying on any detail. Source: nomination document (PDF) · National Archives catalog entry. NRHP reference 83003310, listed February 10, 1983. Summary generated October 2026 (model claude-sonnet-5-5, prompt v1.0-2026-10-29, confidence medium).
Key facts
| Address | 1 N. Fifth St., Richmond (Independent City) |
|---|---|
| County | Richmond (city and county) |
| Listed | February 10, 1983 |
| Reference number | 83003310 |
| Resource type | Building |
| Period of significance | 1900- |
| Architect / builder | Architect unknown; contractor N. W. Ancarrow |
| Architectural style | Classical |
| Areas of significance | Commerce, Architecture |
| Level of significance | State |
| Status (as stated in the nomination) | Occupied and used for professional offices; apartments converted to offices. Exterior unchanged apart from 1960s aluminum entrances; condition rated excellent. |
| Acreage | 0.1 |
| Within district | James River and Kanawha Canal Historic District |
| Coordinates | 37.54040, -77.43950 (NPS GIS) |
What listing means for this property
National Register listing is honorary: it recognises significance and does not restrict what a private owner may do without federal money or permits. It unlocks the 20% federal rehabilitation tax credit for income-producing buildings, state credits in many states, and Section 106 review when federal agencies are involved. See what listing means in practice.
General information, not legal or tax advice. Rules change; confirm with your State Historic Preservation Office or a qualified adviser.
Sources and further reading
- National Park Service, National Register of Historic Places database (snapshot May 2026), reference 83003310.
- Nomination form (PDF, National Archives) — catalog entry
- Wikipedia article (used for cross-checking only; text not reproduced here)
- Wikidata Q16902765
- This listing as JSON
Last updated October 2026. Found an error? See the editorial policy for how to report it.