Fifth and Main Downtown Historic District (Boundary Increase)
Also known as: Vdhr # 127-6071

Why it's listed
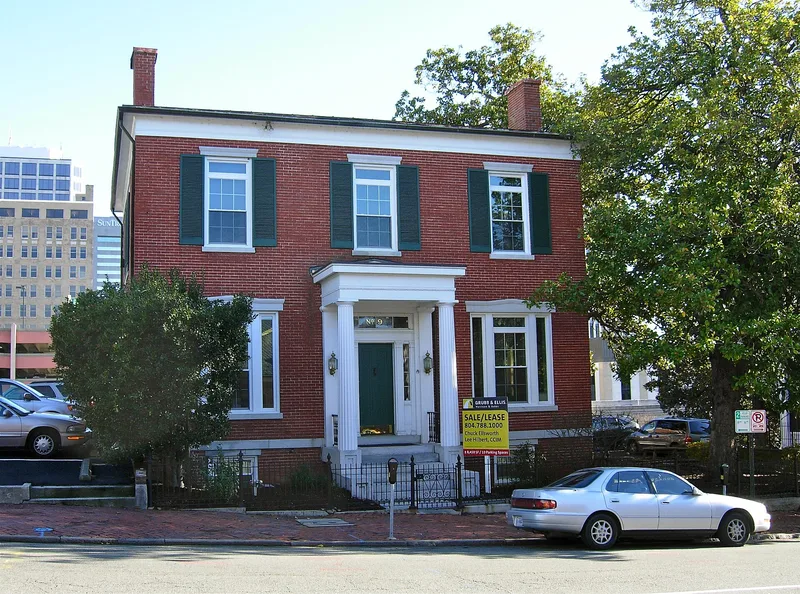
This expansion adds nine commercial buildings to a historic district at the west end of downtown Richmond, Virginia. They date from 1869 to 1964 and include St. Alban's Hall, an 1869 fraternal and commercial building; small brick commercial buildings from about 1910 to 1950; a 1911 Western Electric warehouse with a 1949 addition; and three International Style office buildings from the early 1950s. Two of the offices, the Massey Building and 400 East Main Street, are steel-frame curtain wall buildings, and the Equitable Life Insurance Building has brick-faced curtain walls. The buildings were found significant for showing how former residential blocks turned to commercial use and how local businesses moved from revival styles to modern design. The Massey Building, by Marcellus Wright & Son, and the Equitable Life Insurance Building, by Baskervill & Son, are works of prominent local architects. The period of significance extends to 1964, when the Massey Building was enlarged.
Significance in brief: The added buildings continue the district's record of how mid-nineteenth-century residential blocks became a commercial center. They show a shift from revival styles to the International Style used to project corporate identity. Three of them are among Richmond's earliest International Style commercial buildings, and two are by prominent local architects.
Machine-generated summary. This summary was generated by a language model from the official nomination document and has not been reviewed line by line by an editor. It may contain errors. Check the source document before relying on any detail. Source: nomination document (PDF) · National Archives catalog entry. NRHP reference 12000989, listed November 28, 2012. Summary generated October 2026 (model claude-sonnet-5-5, prompt v1.0-2026-10-29, confidence high).
Key facts
| Address | 0 blk. of N. 3rd, N. 4th, S. 6th, & 300, 400 blks. E. Main Sts., Richmond (Independent City) |
|---|---|
| County | Richmond (city and county) |
| Listed | November 28, 2012 |
| Reference number | 12000989 |
| Resource type | District |
| Period of significance | 1800-1964 |
| Architect / builder | Marcellus Wright & Son, Architects (4 N 4th St); Baskervill & Son, Architects (409 E Main St) |
| Architectural style | Late 19th and 20th Century Revivals (Colonial Revival); Modern Movement (International Style, Moderne); Industrial vernacular |
| Criteria |
|
| Areas of significance | Architecture, Commerce |
| Level of significance | Local |
| Acreage | 1.4 |
| Within district | Fifth and Main Downtown Historic District |
| Coordinates | 37.54252, -77.44028 (NPS GIS) |
What listing means for this property
This is a historic district. Buildings within its boundary are either contributing (they add to the district's significance) or non-contributing. Owners of contributing income-producing buildings can claim the 20% federal rehabilitation tax credit; homeowners should look at state credits. National Register districts impose no design review by themselves; a local historic district ordinance, if one exists, does (the difference explained).
General information, not legal or tax advice. Rules change; confirm with your State Historic Preservation Office or a qualified adviser.
Sources and further reading
- National Park Service, National Register of Historic Places database (snapshot May 2026), reference 12000989.
- Nomination form (PDF, National Archives) — catalog entry
- Wikipedia article (used for cross-checking only; text not reproduced here)
- Wikidata Q16891296
- This listing as JSON
Last updated October 2026. Found an error? See the editorial policy for how to report it.