Linden Row

Why it's listed
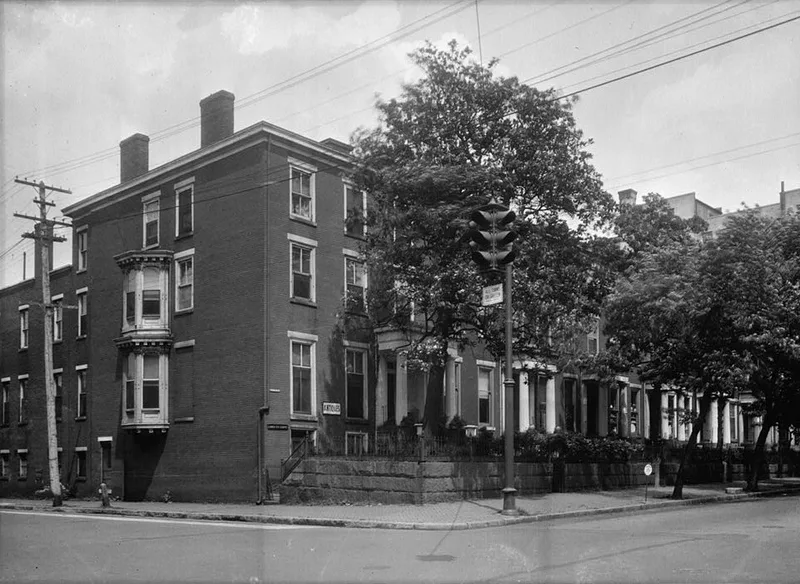
Linden Row is a terrace of eight identical three-story red brick houses on East Franklin Street in Richmond. Fleming James built the first five in 1847, naming the group Linden Square for the linden trees in the earlier Ellis garden, and the sons of Thomas Rutherfoord added more in 1853. Each house has a Grecian Doric entrance porch with fluted columns, stone lintels and sills, and a long unbroken wooden cornice. A three-story porch runs along the rear. The row is the only survivor of the terraces built on Franklin Street in the 1840s and 1850s. Over time it was home to prominent residents, including a druggist, a jurist and the novelist Mary Johnston, and it housed three well-known schools. Two end houses were demolished in 1922 for a medical building, and others were rezoned for business. Mary Wingfield Scott bought most of the remaining houses to secure their survival. The row is valued as a fine example of urban Greek Revival architecture.
Significance in brief: It is the only surviving terrace row of those built on Franklin Street in the 1840s and 1850s, and its simple, elegant proportions are described as exemplary of urban Greek Revival architecture. It housed prominent Richmond families and several well-known schools. Its preservation through private purchase is cited as an example of combining business and preservation interests.
Machine-generated summary. This summary was generated by a language model from the official nomination document and has not been reviewed line by line by an editor. It may contain errors. Check the source document before relying on any detail. Source: nomination document (PDF) · National Archives catalog entry. NRHP reference 71001061, listed November 23, 1971. Summary generated October 2026 (model claude-sonnet-5-5, prompt v1.0-2026-10-29, confidence medium).
Key facts
| Address | 100-114 E. Franklin St., Richmond (Independent City) |
|---|---|
| County | Richmond (city and county) |
| Listed | November 23, 1971 |
| Reference number | 71001061 |
| Resource type | Building |
| Period of significance | 1847 and 1853 |
| Architect / builder | Fleming James (built the first five houses in 1847); Samuel and Alexander Rutherfoord (built five more in 1853 following James' formula) |
| Architectural style | Greek Revival |
| Areas of significance | Community Planning and Development, Landscape Architecture, Commerce, Architecture |
| Level of significance | State |
| Status (as stated in the nomination) | Listed as excellent condition and essentially unaltered; interiors adapted to office and apartment space, with commercial and private residence use. |
| Acreage | 9.9 |
| Within district | James River and Kanawha Canal Historic District |
| Coordinates | 37.54341, -77.44209 (NPS GIS) |
What listing means for this property
National Register listing is honorary: it recognises significance and does not restrict what a private owner may do without federal money or permits. It unlocks the 20% federal rehabilitation tax credit for income-producing buildings, state credits in many states, and Section 106 review when federal agencies are involved. See what listing means in practice.
General information, not legal or tax advice. Rules change; confirm with your State Historic Preservation Office or a qualified adviser.
Sources and further reading
- National Park Service, National Register of Historic Places database (snapshot May 2026), reference 71001061.
- Nomination form (PDF, National Archives) — catalog entry
- Wikipedia article (used for cross-checking only; text not reproduced here)
- Wikidata Q16894174
- This listing as JSON
Last updated October 2026. Found an error? See the editorial policy for how to report it.