Block 0-100 East Franklin Street Historic District

Why it's listed
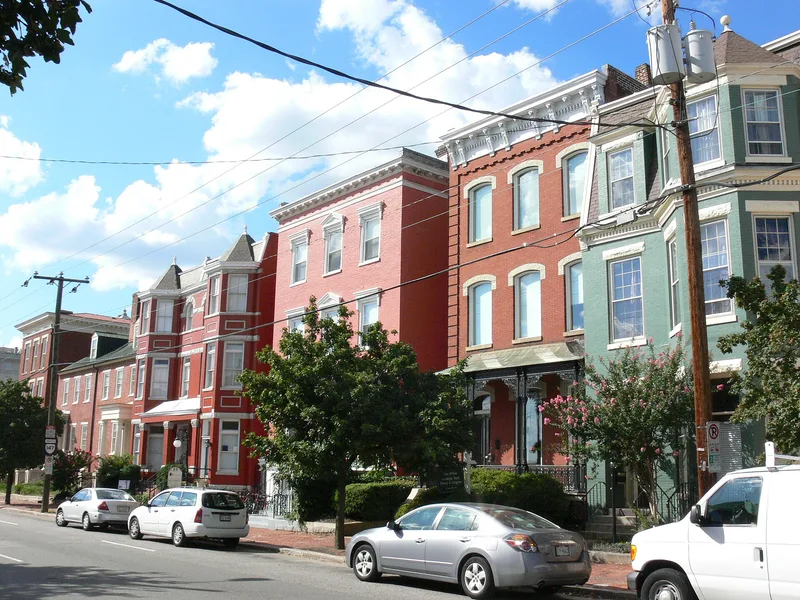
This 1½-block district west of downtown Richmond contains 28 buildings, mostly two- and three-story brick town houses. Built between the 1830s and about 1920, they show Greek Revival, Italianate, Renaissance Revival, Queen Anne and Colonial Revival styles. The oldest include the William C. Allen double house at 4-6 E. Main Street (about 1836) and the Hillyard and Wortham houses on East Franklin Street. The grandest is the Kent-Valentine House at 12 E. Franklin Street, designed by Boston architect Isaiah Rogers and built in 1845-46, with a two-story Ionic portico added in 1904. The land was once part of Thomas Rutherfoord's western addition to Richmond, and its lots were sold after 1820 and developed by various owners. Brick herringbone sidewalks, cast-iron fences and a consistent two- to three-story scale unify the area. Originally residential, most buildings now serve as offices or businesses. The district was listed as the only remaining cohesive residential block on East Franklin Street and as a good example of preserving historic fabric downtown.
Significance in brief: It is described as the only remaining cohesive residential block on East Franklin Street. It holds a varied collection of mid- to late 19th-century town houses in Greek Revival, Italianate, Renaissance Revival, Queen Anne and Colonial Revival styles. The buildings have been converted to commercial use while keeping their historic character.
Machine-generated summary. This summary was generated by a language model from the official nomination document and has not been reviewed line by line by an editor. It may contain errors. Check the source document before relying on any detail. Source: nomination document (PDF) · National Archives catalog entry. NRHP reference 80004216, listed February 27, 1980. Summary generated October 2026 (model claude-sonnet-5-5, prompt v1.0-2026-10-29, confidence medium).
Key facts
| Address | Roughly bounded by 1st, Main, Foushee and Grace Sts., Richmond (Independent City) |
|---|---|
| County | Richmond (city and county) |
| Listed | February 27, 1980 |
| Reference number | 80004216 |
| Resource type | District |
| Architect / builder | Isaiah Rogers, architect (Kent-Valentine House, 12 E. Franklin Street); John Hillyard (built 13 E. Franklin Street for speculation) |
| Architectural style | Greek Revival, Italianate, Renaissance Revival, Queen Anne, Georgian/Colonial Revival, and Romanesque Revival town houses |
| Areas of significance | Architecture |
| Level of significance | State |
| Status (as stated in the nomination) | Land use is residential and small business; many houses have been converted to offices or commercial use. Several vacant lots and parking lots break up the streetscape. |
| Acreage | 5 |
| Within district | James River and Kanawha Canal Historic District |
| Coordinates | 37.54329, -77.44344 (NPS GIS) |
What listing means for this property
This is a historic district. Buildings within its boundary are either contributing (they add to the district's significance) or non-contributing. Owners of contributing income-producing buildings can claim the 20% federal rehabilitation tax credit; homeowners should look at state credits. National Register districts impose no design review by themselves; a local historic district ordinance, if one exists, does (the difference explained).
General information, not legal or tax advice. Rules change; confirm with your State Historic Preservation Office or a qualified adviser.
Sources and further reading
- National Park Service, National Register of Historic Places database (snapshot May 2026), reference 80004216.
- Nomination form (PDF, National Archives) — catalog entry
- Wikipedia article (used for cross-checking only; text not reproduced here)
- Wikidata Q16823584
- This listing as JSON
Last updated October 2026. Found an error? See the editorial policy for how to report it.