Jefferson Hotel

Why it's listed
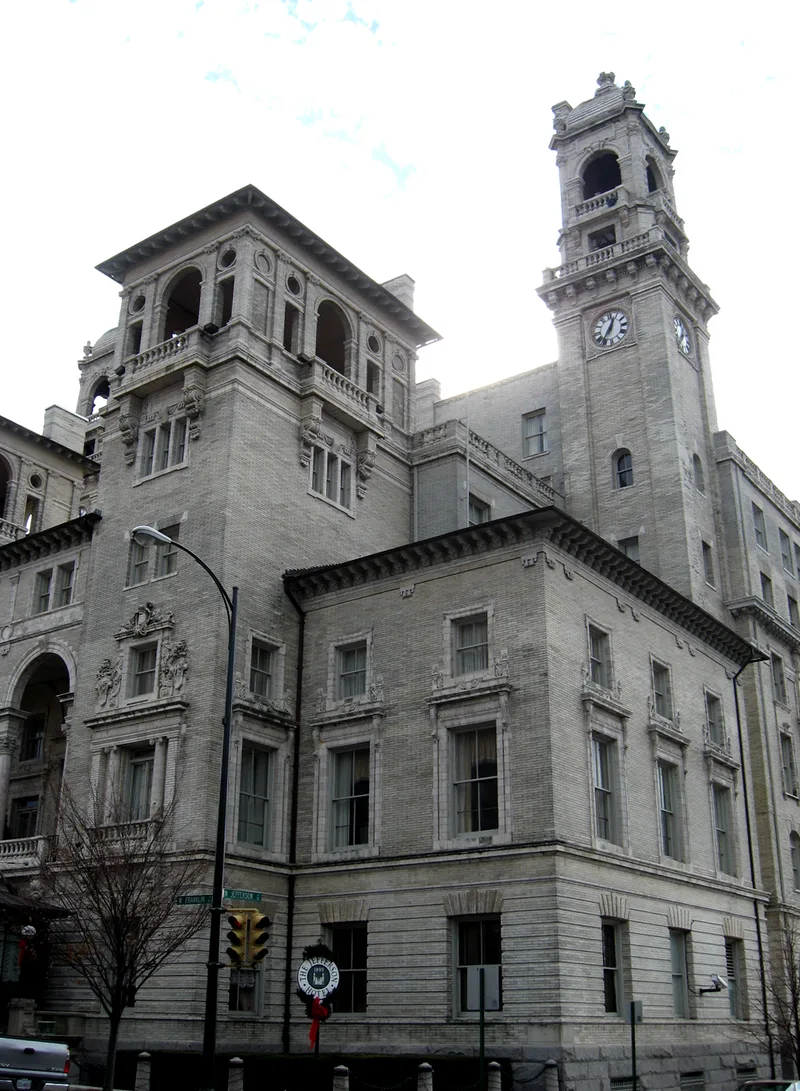
Completed in 1895, the Jefferson Hotel is a large buff brick and stone building at West Main and North Jefferson streets in Richmond. Carrere and Hastings designed it for Major Lewis Ginter, who wanted the finest hotel in America. Four towers, imposing entrances, a loggia and rich ornament draw on Italian and Spanish Renaissance forms. A fire gutted the building in 1901, but the exterior largely survives as designed. The southern wings were rebuilt on a north-south axis, and J. Kevan Peebles redesigned the southern end, giving the rotunda a colonnade and Edwardian Baroque decoration. Public rooms in the north end, including the Louis XVI Grand Salon and the Pompeian Palm Court, remain largely intact. When new, the hotel offered service telephones, electric lighting, central steam heat and hot and cold running water in each of its 342 guest rooms. It holds late-nineteenth century academic paintings and Edward V. Valentine's marble statue of Thomas Jefferson, and it hosted presidents and other notable visitors.
Significance in brief: The nomination calls it one of the nation's outstanding examples of late-nineteenth century eclectic architecture. It was built to give Richmond the finest hotel in America and had advanced technology for its day. It also holds a notable art collection and hosted many prominent guests.
Machine-generated summary. This summary was generated by a language model from the official nomination document and has not been reviewed line by line by an editor. It may contain errors. Check the source document before relying on any detail. Source: nomination document (PDF) · National Archives catalog entry. NRHP reference 69000351, listed June 4, 1969. Summary generated October 2026 (model claude-sonnet-5-5, prompt v1.0-2026-10-29, confidence high).
Key facts
| Address | 104 W. Main St., Richmond (Independent City) |
|---|---|
| County | Richmond (city and county) |
| Listed | June 4, 1969 |
| Reference number | 69000351 |
| Resource type | Building |
| Period of significance | 1895 (19th century) |
| Architect / builder | Carrere and Hastings; J. Kevan Peebles (post-1901 fire redesign of the southern end and auditorium) |
| Architectural style | Eclectic, chiefly Italian and Spanish Renaissance elements, with Louis XVI and Pompeian interiors and Edwardian Baroque rotunda |
| Areas of significance | Art |
| Level of significance | National |
| Status (as stated in the nomination) | Listed as occupied and in use as a hotel, in good condition with altered integrity; interior alterations have not seriously hindered restoration. |
| Acreage | 1.5 |
| Within district | James River and Kanawha Canal Historic District |
| Coordinates | 37.54443, -77.44518 (NPS GIS) |
What listing means for this property
For an income-producing building, listing (individually or as a contributing building in a district) is the gateway to the 20% federal rehabilitation tax credit on qualified rehabilitation costs, often stackable with state credits. Work claiming the credit must follow the Secretary of the Interior's Standards and be approved in advance.
Listing does not restrict a private owner acting without federal money or permits; where federal funding or licensing is involved, Section 106 review applies.
General information, not legal or tax advice. Rules change; confirm with your State Historic Preservation Office or a qualified adviser.
Sources and further reading
- National Park Service, National Register of Historic Places database (snapshot May 2026), reference 69000351.
- Nomination form (PDF, National Archives) — catalog entry
- Wikipedia article (used for cross-checking only; text not reproduced here)
- Wikidata Q6175505
- This listing as JSON
Last updated October 2026. Found an error? See the editorial policy for how to report it.