200 Block West Franklin Street Historic District (Boundary Increase)
Also known as: Queen Anne Row; VDHR No.127-281

Why it's listed
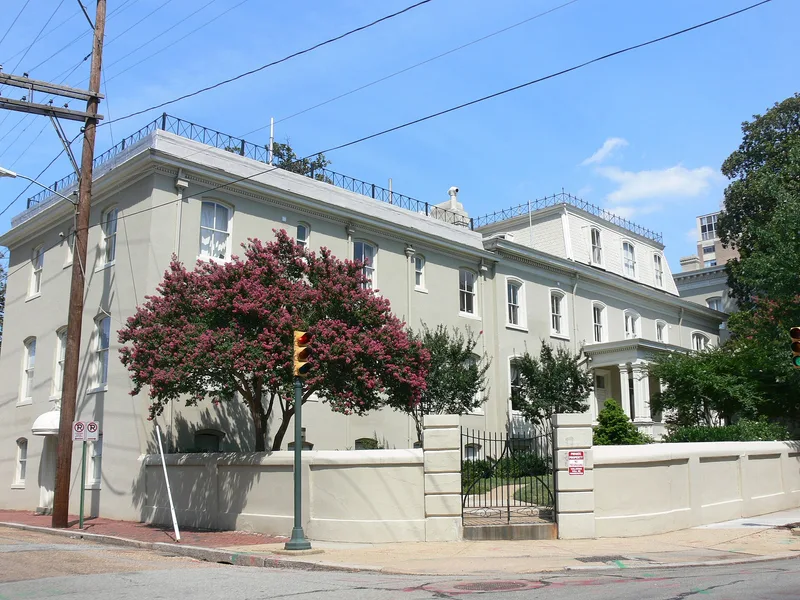
Queen Anne Row is a group of five two-story rowhouses at 212-220 West Main Street in Richmond, built in 1891 on land owned by J. Cabell Brokenbrough as middle-class rental housing. The houses share common walls and have small rear courtyards. Their fronts combine seven contrasting colors of brick, granite, limestone and brownstone, and no two are alike. Turrets with patterned metal roofs, varied bay windows, colored glass and decorated entry porches break up the facade. Inside, the houses share a side-hall plan with two equal rooms joined by double doors, and most original mantels, doors and windows survive. Separate rear entrances allowed each to serve as a duplex or a single-family home. The row was left out of the 200 Block West Franklin Street Historic District when it was listed in 1977, although it is of similar construction and period and is linked to the block by a cobblestone alley. The houses became vacant in the 1980s and were being renovated for residential use.
Significance in brief: The nomination argues the row is architecturally significant as a well-preserved, unaltered Queen Anne group, with five fronts that differ in color, materials, turrets, bay windows and colored glass. It was overlooked when the original district was drawn in 1977, though it is of similar construction and period and adjoins the district.
Machine-generated summary. This summary was generated by a language model from the official nomination document and has not been reviewed line by line by an editor. It may contain errors. Check the source document before relying on any detail. Source: nomination document (PDF) · National Archives catalog entry. NRHP reference 94001238, listed October 21, 1994. Summary generated October 2026 (model claude-sonnet-5-5, prompt v1.0-2026-10-29, confidence high).
Key facts
| Address | 212--220 W. Main St., Richmond (Independent City) |
|---|---|
| County | Richmond (city and county) |
| Listed | October 21, 1994 |
| Reference number | 94001238 |
| Resource type | District |
| Period of significance | 1800-1916 |
| Architect / builder | unknown |
| Architectural style | Late Victorian: Queen Anne |
| Criteria |
|
| Areas of significance | Architecture |
| Level of significance | Local |
| Status (as stated in the nomination) | Vacant since the 1980s and currently undergoing renovation for residential use. |
| Acreage | 0.9 |
| Within district | James River and Kanawha Canal Historic District |
| Coordinates | 37.54531, -77.44600 (NPS GIS) |
What listing means for this property
This is a historic district. Buildings within its boundary are either contributing (they add to the district's significance) or non-contributing. Owners of contributing income-producing buildings can claim the 20% federal rehabilitation tax credit; homeowners should look at state credits. National Register districts impose no design review by themselves; a local historic district ordinance, if one exists, does (the difference explained).
General information, not legal or tax advice. Rules change; confirm with your State Historic Preservation Office or a qualified adviser.
Sources and further reading
- National Park Service, National Register of Historic Places database (snapshot May 2026), reference 94001238.
- Nomination form (PDF, National Archives) — catalog entry
- Wikipedia article (used for cross-checking only; text not reproduced here)
- Wikidata Q16902192
- This listing as JSON
Last updated October 2026. Found an error? See the editorial policy for how to report it.