Commonwealth Club Historic District

Why it's listed
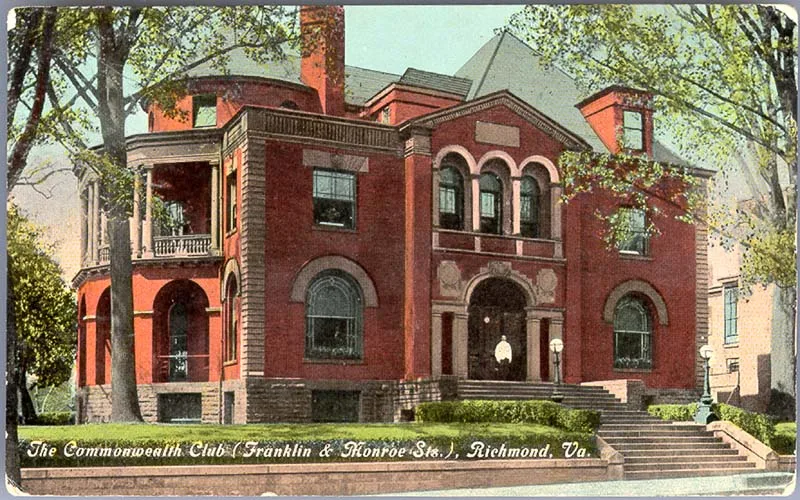
Franklin Street was laid out in the early 19th century as a desirable address for well-to-do Richmonders, and the 400 block of West Franklin took its present form in the 1880s and 1890s. This district preserves a row of three-story townhouses in brick, brownstone, granite and terra cotta, each built by an individual family rather than as a development. Styles range from Italianate to Romanesque, Colonial Revival and Classical, yet matching cornice heights and materials give the block visual unity. Its focal point is the Commonwealth Club, designed by Carrere & Hastings of New York and occupied in 1892, the first Richmond club housed in a building made for the purpose. Modern high-rise apartments and hotels built in the 1960s and 1970s now surround the block, which survives as a reminder of the street's era as the city's most fashionable residential address. The district includes fourteen buildings, none of them non-contributing.
Significance in brief: The block is one of downtown Richmond's best-preserved clusters of turn-of-the-century upper-class townhouses, centered on the Commonwealth Club designed by Carrere & Hastings of New York. It shows the stylistic variety of the period (Italianate, Romanesque, Colonial Revival, Classical) while keeping consistent scale and materials. It survives as an enclave among modern high-rises and preserves the character of what was once Richmond's most fashionable street.
Machine-generated summary. This summary was generated by a language model from the official nomination document and has not been reviewed line by line by an editor. It may contain errors. Check the source document before relying on any detail. Source: nomination document (PDF) · National Archives catalog entry. NRHP reference 83003301, listed April 7, 1983. Summary generated October 2026 (model claude-sonnet-5-5, prompt v1.0-2026-10-29, confidence medium).
Key facts
| Address | 319-415 and 400-500 W. Franklin St., Richmond (Independent City) |
|---|---|
| County | Richmond (city and county) |
| Listed | April 7, 1983 |
| Reference number | 83003301 |
| Resource type | District |
| Period of significance | 1800-1899 and 1900- (checked on the form; no specific dates given) |
| Architect / builder | Carrere & Hastings (Commonwealth Club); Carl Lindner (apartment house, c. 1928) |
| Architectural style | Italianate, Romanesque, Colonial Revival, Classical, Renaissance Revival, modified Gothic |
| Areas of significance | Community Planning and Development, Architecture, Social History |
| Level of significance | State |
| Status (as stated in the nomination) | Mostly occupied, in commercial and other uses; several houses recently restored. One corner house was demolished in the 1970s, and 400-402 West Franklin is now a parking lot. |
| Acreage | 3 |
| Within district | James River and Kanawha Canal Historic District |
| Coordinates | 37.54636, -77.44762 (NPS GIS) |
What listing means for this property
This is a historic district. Buildings within its boundary are either contributing (they add to the district's significance) or non-contributing. Owners of contributing income-producing buildings can claim the 20% federal rehabilitation tax credit; homeowners should look at state credits. National Register districts impose no design review by themselves; a local historic district ordinance, if one exists, does (the difference explained).
General information, not legal or tax advice. Rules change; confirm with your State Historic Preservation Office or a qualified adviser.
Sources and further reading
- National Park Service, National Register of Historic Places database (snapshot May 2026), reference 83003301.
- Nomination form (PDF, National Archives) — catalog entry
- Wikipedia article (used for cross-checking only; text not reproduced here)
- Wikidata Q24260061
- This listing as JSON
Last updated October 2026. Found an error? See the editorial policy for how to report it.