Glasgow, Ellen, House
Also known as: Branch-Glascow House
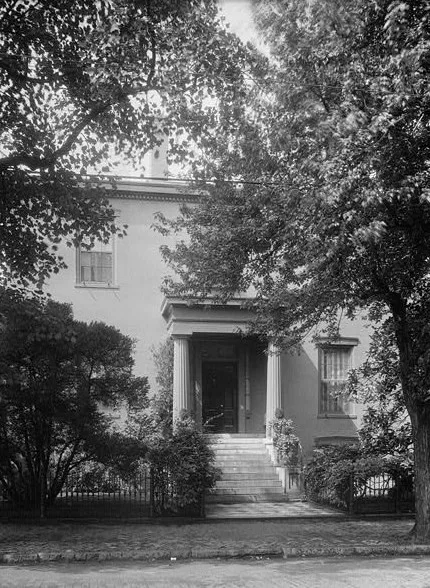

Why it's listed
Built in 1841 by tobacconist David M. Branch, this Greek Revival townhouse at 1 West Main Street in Richmond is two stories over a full basement, finished in lightly scored stucco over brick. A Doric portico with fluted columns, granite steps and a cast iron fence mark the front. Inside, the front hall has a bold double band frieze, a mahogany stair rail with a snail-like volute, carved door pilasters with Tower of the Winds capitals, and ornate ceiling medallions. Isaac Davenport, an early Richmond paper-mill industrialist, bought the house in 1846, and his family held it until 1887. Frances T. Glasgow then purchased it. Her daughter, novelist Ellen Glasgow, inherited it in 1916 and wrote most of her work here, including the Pulitzer Prize-winning In This Our Life. Her second-floor study keeps English wallpaper she valued enough to protect in her will. The Association for the Preservation of Virginia Antiquities acquired the house in 1947 as a landmark to her.
Significance in brief: The house is a well-preserved example of a detached Greek Revival Richmond townhouse with notable interior detail. It is also significant as the home where author Ellen Glasgow lived and wrote most of her work, including a Pulitzer Prize-winning novel.
Machine-generated summary. This summary was generated by a language model from the official nomination document and has not been reviewed line by line by an editor. It may contain errors. Check the source document before relying on any detail. Source: nomination document (PDF) · National Archives catalog entry. NRHP reference 71001041, listed November 11, 1971. Summary generated October 2026 (model claude-sonnet-5-5, prompt v1.0-2026-10-29, confidence high).
Key facts
| Address | 1 W. Main St., Richmond (Independent City) |
|---|---|
| County | Richmond (city and county) |
| Listed | November 11, 1971 |
| Reference number | 71001041 |
| Resource type | Building |
| Period of significance | 19th Century (specific date 1841) |
| Architect / builder | David M. Branch (builder, tobacconist) |
| Architectural style | Greek Revival |
| Areas of significance | Literature, Architecture |
| Level of significance | National |
| National Historic Landmark | Yes, designated November 11, 1971 |
| Status (as stated in the nomination) | Described as in good condition and leased for office space by the Association for the Preservation of Virginia Antiquities' William Byrd Branch. |
| Acreage | 0.3 |
| Within district | James River and Kanawha Canal Historic District |
| Coordinates | 37.54292, -77.44480 (NPS GIS) |
What listing means for this property
National Register listing is honorary for a privately owned home: it does not by itself restrict what an owner may do with their own money, and it does not require public access. Restrictions come from local landmark or historic-district ordinances, which are separate (how they differ).
Owner-occupied houses are not eligible for the 20% federal rehabilitation tax credit, which applies to income-producing buildings, but many states offer credits for homeowners. Listing also opens the door to preservation easements and to buying a plaque. Start with what listing means for homeowners, renovating a listed house and selling one.
General information, not legal or tax advice. Rules change; confirm with your State Historic Preservation Office or a qualified adviser.
Sources and further reading
- National Park Service, National Register of Historic Places database (snapshot May 2026), reference 71001041.
- Nomination form (PDF, National Archives) — catalog entry
- Wikipedia article (used for cross-checking only; text not reproduced here)
- Wikidata Q5364851
- This listing as JSON
Last updated October 2026. Found an error? See the editorial policy for how to report it.