Kent-Valentine House

Why it's listed
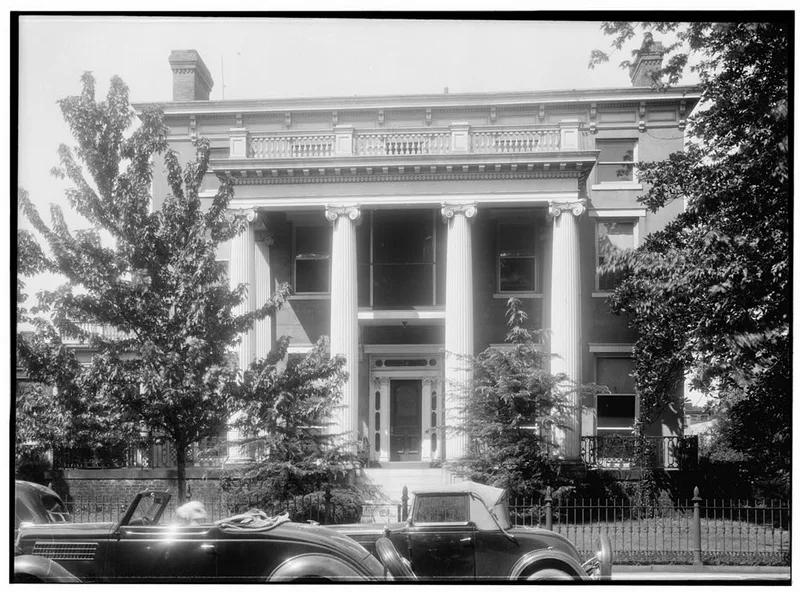
Standing at 12 E. Franklin Street in Richmond, this three-story stuccoed brick mansion was built in 1845 for Horace Kent from plans by Boston architect Isaiah Rogers. Rogers was known for hotel designs and was praised by Talbot Hamlin as one of the most remarkable designers of the Greek Revival movement. This is the only identified surviving house of his design. In 1904 Granville G. Valentine bought it and had it substantially altered. A two-story, three-bay portico with Roman Ionic columns replaced a one-story iron porch, though the old ironwork was kept between the columns. Inside, the hall and east rooms were remodeled in Colonial Revival taste, with a triple flight of stairs and Corinthian columns. The western double parlour still has its 1845 Gothic character, with clustered columns and a three-centered arch. Set on a park-like quarter block across from the Greek Revival townhouses of Linden Row, the house helps preserve the historic look of Franklin Street.
Significance in brief: The house is the only identified standing residence designed by Isaiah Rogers, a noted Greek Revival architect. It also shows 1904 Colonial Revival alterations made for Granville G. Valentine, while its western double parlour keeps the original 1845 Gothic theme. With its park-like quarter-block setting across from Linden Row, it contributes to the historic character of Franklin Street.
Machine-generated summary. This summary was generated by a language model from the official nomination document and has not been reviewed line by line by an editor. It may contain errors. Check the source document before relying on any detail. Source: nomination document (PDF) · National Archives catalog entry. NRHP reference 70000882, listed December 18, 1970. Summary generated October 2026 (model claude-sonnet-5-5, prompt v1.0-2026-10-29, confidence high).
Key facts
| Address | 12 E. Franklin St., Richmond (Independent City) |
|---|---|
| County | Richmond (city and county) |
| Listed | December 18, 1970 |
| Reference number | 70000882 |
| Resource type | Building |
| Architect / builder | Isaiah Rogers of Boston (plans, 1845) |
| Architectural style | Colonial Revival (1904 alterations) with Gothic Revival double parlour (1845) |
| Areas of significance | Architecture |
| Level of significance | National |
| Status (as stated in the nomination) | Listed in good condition and altered; the form marks the property as an unoccupied private residence with preservation work in progress. |
| Acreage | 2 |
| Within district | James River and Kanawha Canal Historic District |
| Coordinates | 37.54394, -77.44256 (NPS GIS) |
What listing means for this property
National Register listing is honorary for a privately owned home: it does not by itself restrict what an owner may do with their own money, and it does not require public access. Restrictions come from local landmark or historic-district ordinances, which are separate (how they differ).
Owner-occupied houses are not eligible for the 20% federal rehabilitation tax credit, which applies to income-producing buildings, but many states offer credits for homeowners. Listing also opens the door to preservation easements and to buying a plaque. Start with what listing means for homeowners, renovating a listed house and selling one.
General information, not legal or tax advice. Rules change; confirm with your State Historic Preservation Office or a qualified adviser.
Sources and further reading
- National Park Service, National Register of Historic Places database (snapshot May 2026), reference 70000882.
- Nomination form (PDF, National Archives) — catalog entry
- Wikipedia article (used for cross-checking only; text not reproduced here)
- Wikidata Q6391582
- This listing as JSON
Last updated October 2026. Found an error? See the editorial policy for how to report it.