Winston, Joseph P., House
Also known as: Winston House
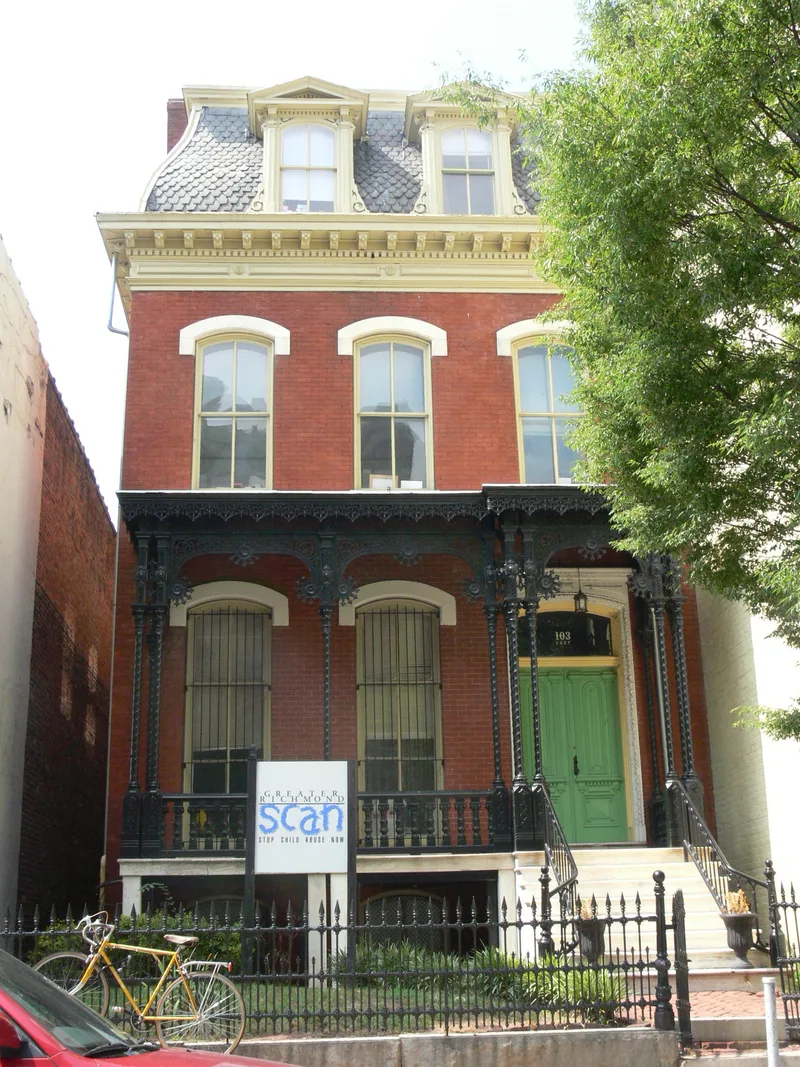

Why it's listed
Joseph P. Winston House is a two-and-a-half-story, three-bay brick town house on East Grace Street in Richmond's commercial district. Merchant Joseph P. Winston built it in 1873-74 on land bought from the Richard C. Wortham estate. It has an ogee-curved mansard roof with black slate shingles, pedimented dormers, a modillioned wooden cornice, and an ornate cast-iron porch with twisted columns. The original cast-iron fence survives, and inside are marble mantels, a graine-marked stair and a side-hall plan. Winston ran a wholesale grocery and commission business and lived here until his death in 1880. His family stayed until 1895, and the Joel family, founders of the neighboring Richmond Art Company, acquired the house in 1929. It is significant as a rare surviving 19th-century residence on Grace Street, built partly with catalogue-supplied stock materials, and as evidence of the neighborhood's change from homes to businesses.
Significance in brief: The nomination argues the house is one of the few remaining 19th-century residences on what is now a heavily commercial Grace Street. It shows how mass-produced catalogue components, such as cornices, ironwork, doors and moldings, were used in Reconstruction-era building. It also records the shift of the neighborhood from affluent residential to commercial use.
Machine-generated summary. This summary was generated by a language model from the official nomination document and has not been reviewed line by line by an editor. It may contain errors. Check the source document before relying on any detail. Source: nomination document (PDF) · National Archives catalog entry. NRHP reference 79003295, listed June 11, 1979. Summary generated October 2026 (model claude-sonnet-5-5, prompt v1.0-2026-10-29, confidence high).
Key facts
| Address | 101--103 E. Grace St., Richmond (Independent City) |
|---|---|
| County | Richmond (city and county) |
| Listed | June 11, 1979 |
| Reference number | 79003295 |
| Resource type | Building |
| Period of significance | 1800-1899 |
| Architect / builder | 103: unknown; 101: Duncan Lee |
| Areas of significance | Commerce, Architecture |
| Level of significance | State |
| Status (as stated in the nomination) | Occupied and in good condition; the attic floor was remodeled as sales rooms for the adjoining Richmond Art Company, and the interior has had cosmetic alteration with original components preserved. |
| Acreage | 0.9 |
| Within district | James River and Kanawha Canal Historic District |
| Coordinates | 37.54395, -77.44188 (NPS GIS) |
What listing means for this property
National Register listing is honorary for a privately owned home: it does not by itself restrict what an owner may do with their own money, and it does not require public access. Restrictions come from local landmark or historic-district ordinances, which are separate (how they differ).
Owner-occupied houses are not eligible for the 20% federal rehabilitation tax credit, which applies to income-producing buildings, but many states offer credits for homeowners. Listing also opens the door to preservation easements and to buying a plaque. Start with what listing means for homeowners, renovating a listed house and selling one.
General information, not legal or tax advice. Rules change; confirm with your State Historic Preservation Office or a qualified adviser.
Sources and further reading
- National Park Service, National Register of Historic Places database (snapshot May 2026), reference 79003295.
- Nomination form (PDF, National Archives) — catalog entry
- Wikipedia article (used for cross-checking only; text not reproduced here)
- Wikidata Q20679865
- This listing as JSON
Last updated October 2026. Found an error? See the editorial policy for how to report it.