Haxall, Bolling, House
Also known as: Woman's Club

Why it's listed
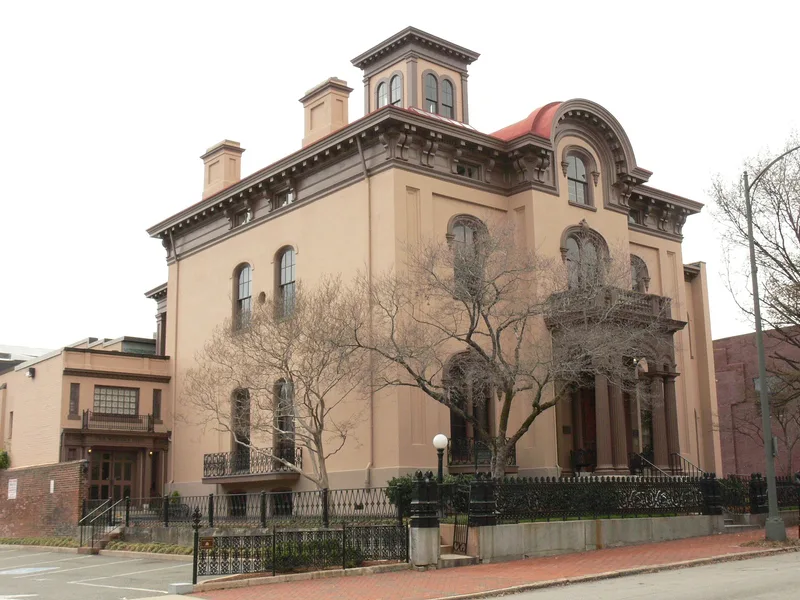
Built in 1858 for Bolling Haxall, a Richmond mill partner and businessman, this three-story house at 211 East Franklin Street is an Italian Villa adapted to the city. Its sandstone-colored stucco is scored to imitate ashlar, and the front has a raised arched portico, cast-iron hood moulds with coats of arms, a bracketed cornice and a square cupola. The contractors were John and George Gibson. Dr. Francis T. Willis bought the house in 1869 and added a walnut stairway and frescoed walls. The Woman's Club acquired it in 1900, rented upper floors as apartments to pay its mortgage, and added an auditorium in 1916, enlarged in 1924. Restoration in the 1960s returned the exterior colour and the octagonal library's painted decoration. The nomination notes the house as one of the few Italian Villa examples left in Richmond, with especially notable ironwork, and credits the club with preserving it.
Significance in brief: The nomination calls it one of the few remaining Italian Villa style buildings in Richmond and one of the city's most handsomely embellished ante-bellum mansions, notable for its ironwork. Its pure style shows the change in Richmond building between the 1840s and 1850s. It also credits the Woman's Club with preserving the house when the Italian style was generally unappreciated.
Machine-generated summary. This summary was generated by a language model from the official nomination document and has not been reviewed line by line by an editor. It may contain errors. Check the source document before relying on any detail. Source: nomination document (PDF) · National Archives catalog entry. NRHP reference 72001522, listed March 16, 1972. Summary generated October 2026 (model claude-sonnet-5-5, prompt v1.0-2026-10-29, confidence high).
Key facts
| Address | 211 E. Franklin St., Richmond (Independent City) |
|---|---|
| County | Richmond (city and county) |
| Listed | March 16, 1972 |
| Reference number | 72001522 |
| Resource type | Building |
| Period of significance | 19th Century (specific date 1858) |
| Architect / builder | Contractors John and George Gibson; ironwork believed cast by George Lownes |
| Architectural style | Italian Villa |
| Areas of significance | Architecture, Social History |
| Level of significance | State |
| Status (as stated in the nomination) | Occupied, in excellent condition and unaltered per the form; used as a club by the Woman's Club, with an auditorium added in 1916 and enlarged in 1924. |
| Acreage | 9.9 |
| Within district | James River and Kanawha Canal Historic District |
| Coordinates | 37.54244, -77.44115 (NPS GIS) |
What listing means for this property
National Register listing is honorary for a privately owned home: it does not by itself restrict what an owner may do with their own money, and it does not require public access. Restrictions come from local landmark or historic-district ordinances, which are separate (how they differ).
Owner-occupied houses are not eligible for the 20% federal rehabilitation tax credit, which applies to income-producing buildings, but many states offer credits for homeowners. Listing also opens the door to preservation easements and to buying a plaque. Start with what listing means for homeowners, renovating a listed house and selling one.
General information, not legal or tax advice. Rules change; confirm with your State Historic Preservation Office or a qualified adviser.
Sources and further reading
- National Park Service, National Register of Historic Places database (snapshot May 2026), reference 72001522.
- Nomination form (PDF, National Archives) — catalog entry
- Wikipedia article (used for cross-checking only; text not reproduced here)
- Wikidata Q16841742
- This listing as JSON
Last updated October 2026. Found an error? See the editorial policy for how to report it.