Piedmont

Why it's listed
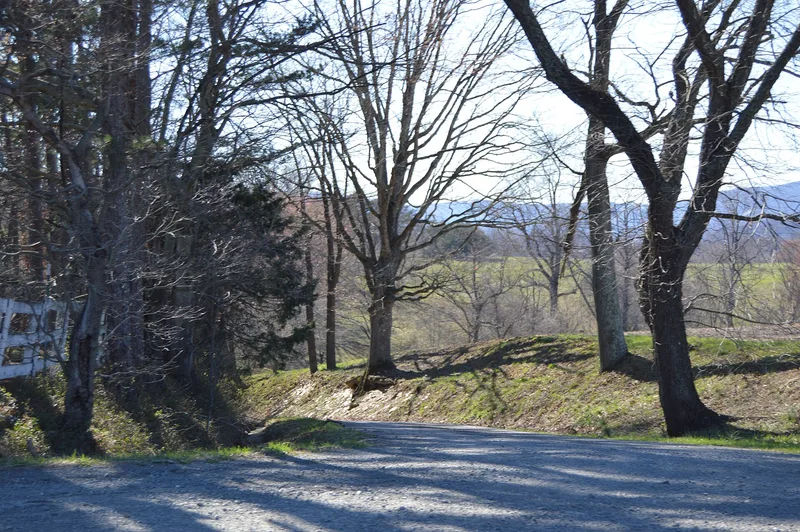
Piedmont is a farm in the Greenwood area of western Albemarle County, at the foot of Afton Mountain. The nominated 52 acres hold a two-part main house, a log smokehouse, a log slave house and the ruins of a large stone kitchen chimney and hearth. The older half is a stuccoed log building that may date to the late eighteenth century, with beaded board walls, pedestal chair rail and a pegged, numbered roof frame. The brick wing, traditionally dated to 1838 and built by Michael Wallace, has Flemish bond brickwork with pencilled joints, a molded brick cornice and unusual Greek Revival mantels. The property is also notable for its long ownership by the Wallace family. William Wallace came to the area in 1734 with other Scotch-Irish settlers who introduced Presbyterianism to the county. The farm remains in family hands, which is rare among Albemarle properties originally patented by early families.
Significance in brief: The house combines work from several periods of Albemarle County architecture, including an early log half with beaded woodwork and a brick wing that is a fine example of transitional Federal/Greek Revival style. It is also tied to the Wallace family, among the county's earliest Scotch-Irish settlers, who have held the farm without a break.
Machine-generated summary. This summary was generated by a language model from the official nomination document and has not been reviewed line by line by an editor. It may contain errors. Check the source document before relying on any detail. Source: nomination document (PDF) · National Archives catalog entry. NRHP reference 90002184, listed February 1, 1991. Summary generated October 2026 (model claude-sonnet-5-5, prompt v1.0-2026-10-29, confidence high).
Key facts
| Address | Jct. of I-64 and VA 691, Greenwood |
|---|---|
| County | Albemarle County |
| Listed | February 1, 1991 |
| Reference number | 90002184 |
| Resource type | Building |
| Period of significance | 1780-1900 |
| Architect / builder | Unknown (brick wing traditionally built by Michael Wallace) |
| Architectural style | Transitional Federal/Greek Revival (brick wing); log construction |
| Criteria |
|
| Areas of significance | Architecture |
| Level of significance | Local |
| Status (as stated in the nomination) | Still used as a single dwelling with secondary structures; the property remains in the Wallace family. |
| Acreage | 52 |
| Within district | Greenwood-Afton Rural Historic District |
| Coordinates | 38.04570, -78.77619 (NPS GIS) |
What listing means for this property
National Register listing is honorary: it recognises significance and does not restrict what a private owner may do without federal money or permits. It unlocks the 20% federal rehabilitation tax credit for income-producing buildings, state credits in many states, and Section 106 review when federal agencies are involved. See what listing means in practice.
General information, not legal or tax advice. Rules change; confirm with your State Historic Preservation Office or a qualified adviser.
Sources and further reading
- National Park Service, National Register of Historic Places database (snapshot May 2026), reference 90002184.
- Nomination form (PDF, National Archives) — catalog entry
- Wikipedia article (used for cross-checking only; text not reproduced here)
- Wikidata Q14713062
- This listing as JSON
Last updated October 2026. Found an error? See the editorial policy for how to report it.