Seven Oaks Farm and Black's Tavern
Also known as: Cloverplains; Dhr 02-71

Why it's listed
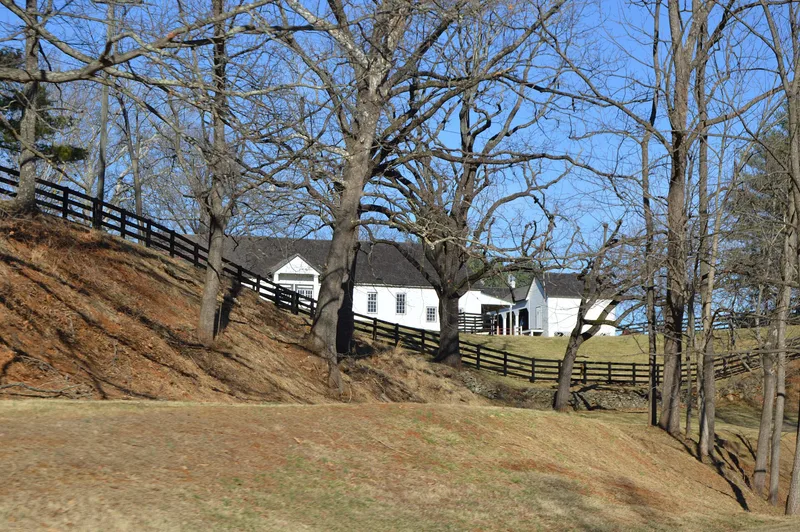
Seven Oaks Farm is a 109-acre estate in the Greenwood area of western Albemarle County, Virginia, centered on two main buildings. The older is Black's Tavern, a one-story double-pen log house of squared pine logs built about 1769 by Samuel Black, son of the county's first Presbyterian minister. Black farmed, ran a distillery and kept a licensed tavern here on the Rockfish Gap Road, and George Rogers Clark recorded a visit in 1777. The main house was built in 1847-1848 for Dr. John Bolling Garrett as a two-story Greek Revival frame dwelling. Around 1900 it received a pedimented portico and polygonal bays in Colonial Revival style. Surrounding buildings include an octagonal icehouse, a smokehouse, a hexagonal garden house, barns, and several residences. The farm was listed for its architecture, its agricultural buildings, and the tavern's link to the region's travel history.
Significance in brief: The farm is architecturally significant for a well-preserved group of buildings spanning more than a hundred years, from an eighteenth-century log house to a Greek Revival house with Colonial Revival additions and unusual agricultural buildings. Black's Tavern is locally significant in transportation history as one of the last of the many taverns that served travelers on the Rockfish Gap Road in western Albemarle County.
Machine-generated summary. This summary was generated by a language model from the official nomination document and has not been reviewed line by line by an editor. It may contain errors. Check the source document before relying on any detail. Source: nomination document (PDF) · National Archives catalog entry. NRHP reference 89001906, listed December 26, 1989. Summary generated October 2026 (model claude-sonnet-5-5, prompt v1.0-2026-10-29, confidence high).
Key facts
| Address | US 250, W of US 64, Greenwood |
|---|---|
| County | Albemarle County |
| Listed | December 26, 1989 |
| Reference number | 89001906 |
| Resource type | Building |
| Period of significance | 1760's - 1815 (Transportation); 1847 - early 1900's (Architecture); 1850's - early 1900's (Agriculture) |
| Architectural style | Vernacular (Black's Tavern); Mid-19th Century: Greek Revival; Colonial Revival (Main House) |
| Criteria |
|
| Areas of significance | Agriculture, Transportation, Architecture |
| Level of significance | Local |
| Status (as stated in the nomination) | The description states that all buildings are in excellent condition. The main house, outbuildings and farm residences remain in residential and farm use. |
| Acreage | 109 |
| Within district | Greenwood-Afton Rural Historic District |
| Coordinates | 38.04247, -78.74561 (NPS GIS) |
What listing means for this property
For an income-producing building, listing (individually or as a contributing building in a district) is the gateway to the 20% federal rehabilitation tax credit on qualified rehabilitation costs, often stackable with state credits. Work claiming the credit must follow the Secretary of the Interior's Standards and be approved in advance.
Listing does not restrict a private owner acting without federal money or permits; where federal funding or licensing is involved, Section 106 review applies.
General information, not legal or tax advice. Rules change; confirm with your State Historic Preservation Office or a qualified adviser.
Sources and further reading
- National Park Service, National Register of Historic Places database (snapshot May 2026), reference 89001906.
- Nomination form (PDF, National Archives) — catalog entry
- Wikipedia article (used for cross-checking only; text not reproduced here)
- Wikidata Q14713190
- This listing as JSON
Last updated October 2026. Found an error? See the editorial policy for how to report it.