Cedars, The
Also known as: Cocke's Tavern; The Casino; Dhr 02-86

Why it's listed
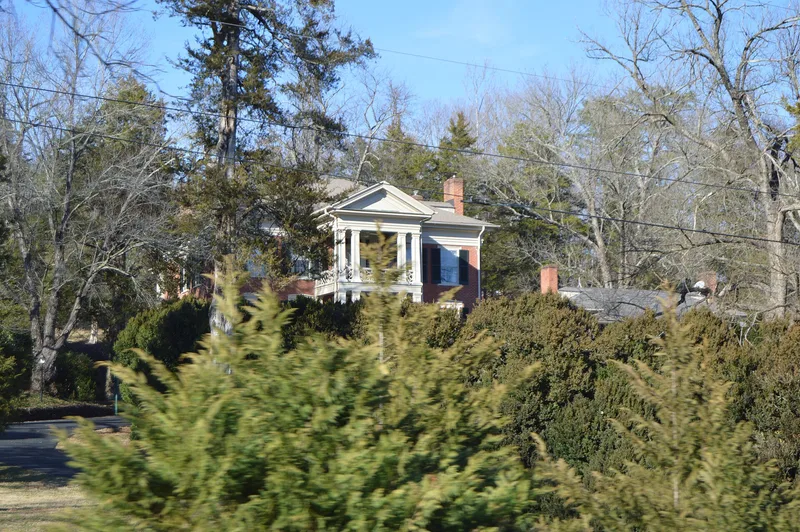
Set on a ten-acre parcel beside U.S. Route 250 in Greenwood, about fifteen miles west of Charlottesville, this brick house was built circa 1850-1860 by Colonel John S. Cocke. It has two stories, five bays, a hipped roof, paired gable-end chimneys and a full grade-level basement. A pedimented front porch and a rear porch with octagonal columns are its most prominent features. Inside, a center-hall plan, Greek architrave trim and original mantels survive, with only baths, closets and some dados added. A brick kitchen/servants quarter to the east is the only original outbuilding. The house is considered significant for its refined Greek Revival design and for traces of Jeffersonian classicism in its oversized cornice and deep pediment. The site earlier held a mill and tavern. Over time the house served as a residence, boys' school, Civil War hospital, tanyard business and, after 1902, a gaming casino. Domestic buildings of this age are rare in Albemarle County.
Significance in brief: The nomination argues the house is one of the most architecturally distinguished antebellum houses in western Albemarle County. It is described as a pristine, unrestored example of Greek Revival style with lingering Jeffersonian classical influence in its cornice and pedimented porch. The kitchen/servants quarter is noted as a rare surviving early domestic building.
Machine-generated summary. This summary was generated by a language model from the official nomination document and has not been reviewed line by line by an editor. It may contain errors. Check the source document before relying on any detail. Source: nomination document (PDF) · National Archives catalog entry. NRHP reference 89001909, listed December 27, 1990. Summary generated October 2026 (model claude-sonnet-5-5, prompt v1.0-2026-10-29, confidence high).
Key facts
| Address | US 250, W of US 64, Greenwood |
|---|---|
| County | Albemarle County |
| Listed | December 27, 1990 |
| Reference number | 89001909 |
| Resource type | Building |
| Period of significance | 1850's-1905 |
| Architect / builder | Unknown (built by Colonel John S. Cocke) |
| Architectural style | Mid-19th Century-Greek Revival |
| Criteria |
|
| Areas of significance | Architecture |
| Level of significance | Local |
| Status (as stated in the nomination) | Described as in good condition and in use as a single dwelling; the exterior is virtually unaltered. |
| Acreage | 10.1 |
| Within district | Greenwood-Afton Rural Historic District |
| Coordinates | 38.04135, -78.73849 (NPS GIS) |
What listing means for this property
National Register listing is honorary: it recognises significance and does not restrict what a private owner may do without federal money or permits. It unlocks the 20% federal rehabilitation tax credit for income-producing buildings, state credits in many states, and Section 106 review when federal agencies are involved. See what listing means in practice.
General information, not legal or tax advice. Rules change; confirm with your State Historic Preservation Office or a qualified adviser.
Sources and further reading
- National Park Service, National Register of Historic Places database (snapshot May 2026), reference 89001909.
- Nomination form (PDF, National Archives) — catalog entry
- Wikipedia article (used for cross-checking only; text not reproduced here)
- Wikidata Q14713294
- This listing as JSON
Last updated October 2026. Found an error? See the editorial policy for how to report it.