Mirador

Why it's listed
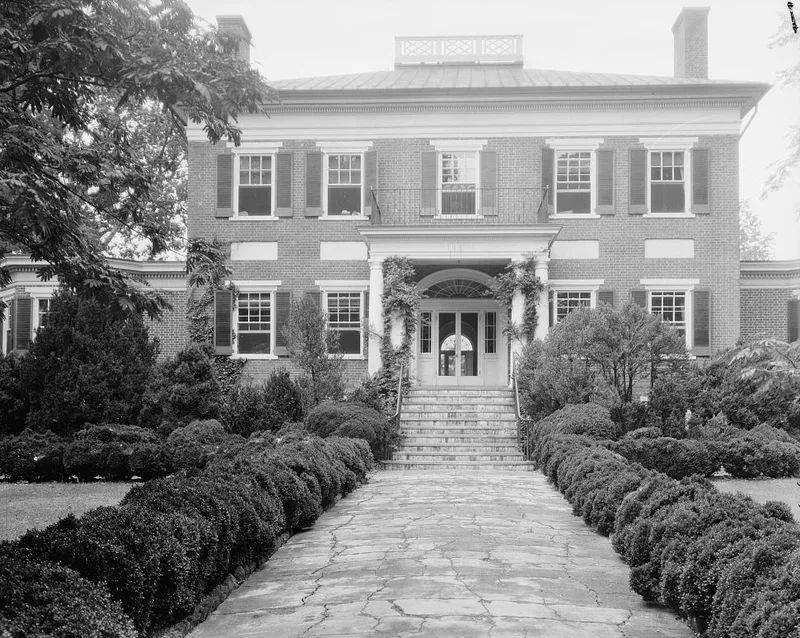
Mirador is a brick country house on a prominent knoll near the foot of the Blue Ridge, a landmark for travelers on Route 250 in western Albemarle County. James M. Bowen, a miller, built it in 1842 as a Federal-style plantation house. Chiswell Dabney Langhorne bought the property and made it a social center, adding one-story wings in 1897. His daughter Nancy lived there from age twelve until her 1906 marriage to Waldorf Astor, and later became Viscountess Astor, the first woman member of Parliament. Her sister Irene was the model for the "Gibson Girl." In the 1920s, Nancy and Ronald Tree hired architect William Adams Delano, who extended the rear, altered the facade, and reworked the interior in Georgian Revival style, adding a central spiral stair and Federal woodwork brought from another Virginia house. The 32-acre grounds include terraced lawns, cottages, a stone entrance arch, and a Delano-designed stable.
Significance in brief: Mirador was the childhood home of Nancy Langhorne, later Viscountess Astor, the first woman member of the British Parliament. Her sister Irene was the model for the "Gibson Girl." The house was built as a Federal-style plantation house and was transformed in the 1920s by New York architect William Adams Delano into a Georgian Revival mansion.
Machine-generated summary. This summary was generated by a language model from the official nomination document and has not been reviewed line by line by an editor. It may contain errors. Check the source document before relying on any detail. Source: nomination document (PDF) · National Archives catalog entry. NRHP reference 83003256, listed April 7, 1983. Summary generated October 2026 (model claude-sonnet-5-5, prompt v1.0-2026-10-29, confidence high).
Key facts
| Address | U.S. 250, Greenwood |
|---|---|
| County | Albemarle County |
| Listed | April 7, 1983 |
| Reference number | 83003256 |
| Resource type | Building |
| Period of significance | 1800-1899, 1900- |
| Architect / builder | 1920s renovation architect: William Adams Delano (Delano and Aldrich) |
| Architectural style | Federal original construction; Georgian Revival 1920s remodeling |
| Areas of significance | Politics/Government, Architecture |
| Level of significance | State |
| Status (as stated in the nomination) | Listed as in excellent condition, unaltered, on its original site, and occupied as a private residence. |
| Acreage | 32 |
| Within district | Greenwood-Afton Rural Historic District |
| Coordinates | 38.03822, -78.75625 (NPS GIS) |
What listing means for this property
National Register listing is honorary: it recognises significance and does not restrict what a private owner may do without federal money or permits. It unlocks the 20% federal rehabilitation tax credit for income-producing buildings, state credits in many states, and Section 106 review when federal agencies are involved. See what listing means in practice.
General information, not legal or tax advice. Rules change; confirm with your State Historic Preservation Office or a qualified adviser.
Sources and further reading
- National Park Service, National Register of Historic Places database (snapshot May 2026), reference 83003256.
- Nomination form (PDF, National Archives) — catalog entry
- Wikipedia article (used for cross-checking only; text not reproduced here)
- Wikidata Q6872530
- This listing as JSON
Last updated October 2026. Found an error? See the editorial policy for how to report it.