Casa Maria
Also known as: DHR file # 02-829
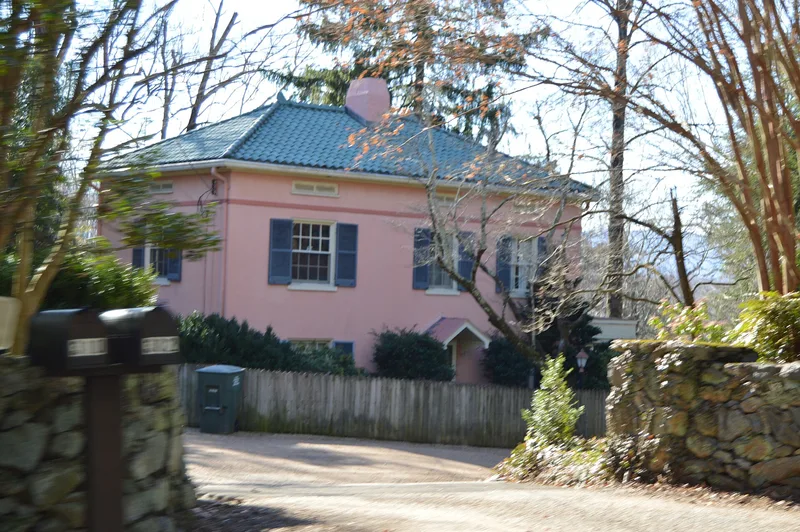

Why it's listed
Casa Maria is an estate on Route 691 near Greenwood in western Albemarle County, Virginia. Its stuccoed Spanish-Mediterranean house was built in 1921-1922 on land Susan Massie gave to her sister Mary Williams, and was finished by Ella Williams Smith and her husband after Mrs. Williams died. A brick wing with a music room was added in 1928 to designs by William Lawrence Bottomley. The grounds hold boxwood allees, azalea and rose gardens, winding stone walls, a gazebo, a barbecue hut, cottages and sheds. Landscape architect Charles F. Gillette designed the gardens, which rank among his most extensive in the county. Local tradition also credits him with designing the house, although no drawings survive to confirm it. The property was recognized for its architecture and landscape architecture, and as the county's only major Mediterranean-style house. Its interior and exterior remain largely unaltered.
Significance in brief: The nomination argues the property is significant for its association with landscape architect Charles F. Gillette, whose gardens here are the most elaborate and best maintained of his Albemarle County commissions. The house is traditionally attributed to Gillette as well, which would make it his only known architectural work in Virginia. It is also the only major example of the Mediterranean style in Albemarle County, and its 1928 wing was designed by William Lawrence Bottomley.
Machine-generated summary. This summary was generated by a language model from the official nomination document and has not been reviewed line by line by an editor. It may contain errors. Check the source document before relying on any detail. Source: nomination document (PDF) · National Archives catalog entry. NRHP reference 90001999, listed December 28, 1990. Summary generated October 2026 (model claude-sonnet-5-5, prompt v1.0-2026-10-29, confidence high).
Key facts
| Address | VA 691 S of jct. with US 250, Greenwood |
|---|---|
| County | Albemarle County |
| Listed | December 28, 1990 |
| Reference number | 90001999 |
| Resource type | Building |
| Period of significance | 1919 - 1928 |
| Architect / builder | Main house and outbuildings attributed to Charles F. Gillette; William L. Bottomley (1928 addition); Charles F. Gillette (gardens) |
| Architectural style | Mission/Spanish Colonial Revival; Georgian Revival (1928 wing) |
| Criteria |
|
| Areas of significance | Architecture |
| Level of significance | Local |
| Status (as stated in the nomination) | The exterior and interior are described as unaltered and in excellent condition, and the gardens are well maintained. The house remains a single dwelling in current use. |
| Acreage | 6.5 |
| Within district | Greenwood-Afton Rural Historic District |
| Coordinates | 38.03194, -78.75334 (NPS GIS) |
What listing means for this property
National Register listing is honorary: it recognises significance and does not restrict what a private owner may do without federal money or permits. It unlocks the 20% federal rehabilitation tax credit for income-producing buildings, state credits in many states, and Section 106 review when federal agencies are involved. See what listing means in practice.
General information, not legal or tax advice. Rules change; confirm with your State Historic Preservation Office or a qualified adviser.
Sources and further reading
- National Park Service, National Register of Historic Places database (snapshot May 2026), reference 90001999.
- Nomination form (PDF, National Archives) — catalog entry
- Wikipedia article (used for cross-checking only; text not reproduced here)
- Wikidata Q14712136
- This listing as JSON
Last updated October 2026. Found an error? See the editorial policy for how to report it.