Mirador (Boundary Increase)
Also known as: 02-0100

The pin is a point inside the NPS boundary polygon, not a surveyed location.
Why it's listed
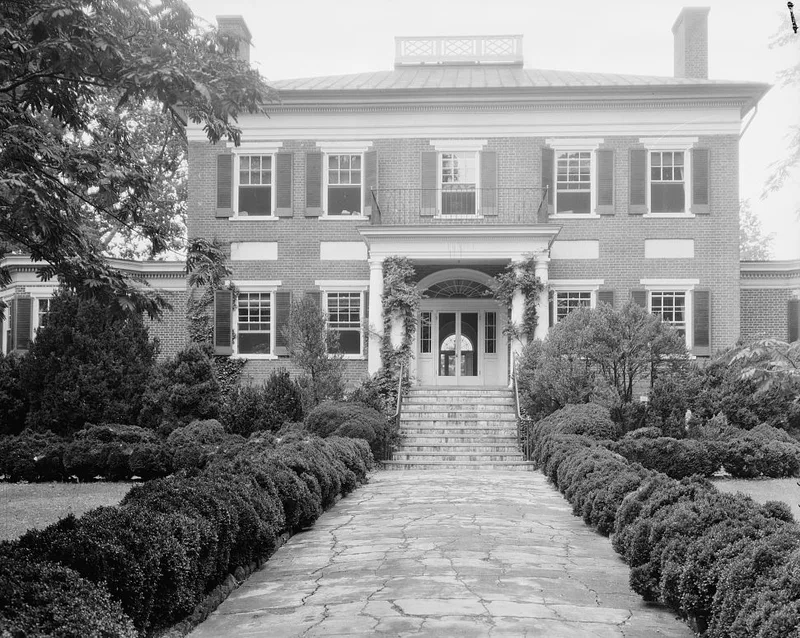
Mirador is a country estate in western Albemarle County, Virginia, set at the foot of the Blue Ridge between US 250 and Interstate 64. The nominated boundary increase adds roughly 109 acres of pasture, gardens and farm buildings to an earlier 32-acre listing, for a combined area of about 141 acres. The main house is a two-story Flemish-bond brick residence built about 1842 for James M. Bowen, with Federal and Greek Revival details. It was enlarged by side wings around 1900 and by substantial rear additions in 1921, which included a circular stair hall and Colonial Revival detailing. Interiors include mantels brought from other Virginia houses. The grounds hold a serpentine brick walk, a sunken lawn, a ca. 1910 brick stable, 1920s dairy barn buildings, tenant and manager housing, a lower lake, and the Sam Black Tavern, a log building believed to date to 1769 and moved from a neighboring farm. Later owners, including the Langhorne family and Nancy Tree, shaped the property's evolution.
Significance in brief: The nominated area adds the surrounding farm, gardens and outbuildings to the earlier listing. Its significance is tied to the Langhorne family, including C. D. Langhorne, and later owner Nancy Tree (Lancaster), who shaped the house and grounds. The estate also shows architectural change from the 1840s through the 1920s. The significance section in the supplied text is truncated, so the full argument is not available.
Machine-generated summary. This summary was generated by a language model from the official nomination document and has not been reviewed line by line by an editor. It may contain errors. Check the source document before relying on any detail. Source: nomination document (PDF) · National Archives catalog entry. NRHP reference 03000444, listed May 22, 2003. Summary generated October 2026 (model claude-sonnet-5-5, prompt v1.0-2026-10-29, confidence medium).
Key facts
| Address | 7459 Mirador Farm Rd., Greenwood |
|---|---|
| County | Albemarle County |
| Listed | May 22, 2003 |
| Reference number | 03000444 |
| Resource type | Building |
| Architectural style | Federal; Greek Revival; Colonial Revival |
| Areas of significance | Architecture, Landscape Architecture, Social History |
| Level of significance | National |
| Status (as stated in the nomination) | Still in use as a single dwelling with farm and garden functions. The Cottage was being rehabilitated at the time of the form. |
| Acreage | 109 |
| Within district | Greenwood-Afton Rural Historic District |
| Coordinates | 38.04024, -78.75611 (NPS GIS) |
What listing means for this property
National Register listing is honorary: it recognises significance and does not restrict what a private owner may do without federal money or permits. It unlocks the 20% federal rehabilitation tax credit for income-producing buildings, state credits in many states, and Section 106 review when federal agencies are involved. See what listing means in practice.
General information, not legal or tax advice. Rules change; confirm with your State Historic Preservation Office or a qualified adviser.
Sources and further reading
- National Park Service, National Register of Historic Places database (snapshot May 2026), reference 03000444.
- Nomination form (PDF, National Archives) — catalog entry
- Wikipedia article (used for cross-checking only; text not reproduced here)
- Wikidata Q6872530
- This listing as JSON
Last updated October 2026. Found an error? See the editorial policy for how to report it.