Ramsay
Also known as: 002-0844

Why it's listed
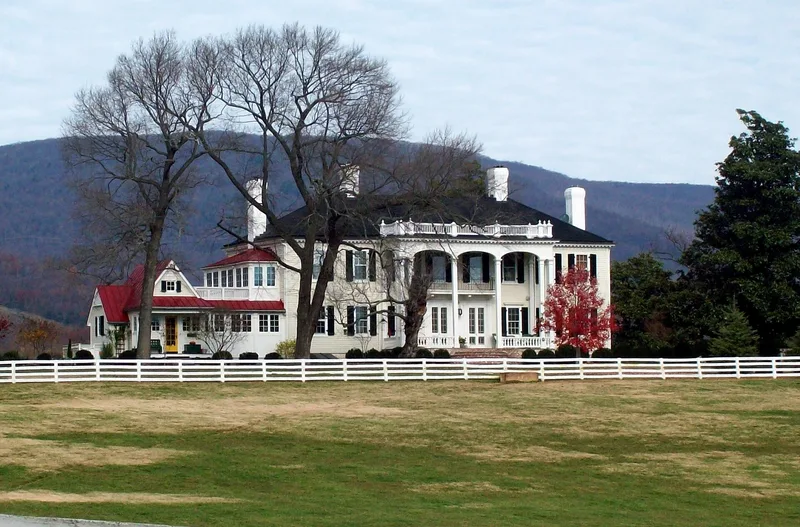
Ramsay is an estate of 78.4 acres in the Greenwood area of western Albemarle County, Virginia. Its two-story frame main house was begun around 1900 by William H. Langhorne and was reportedly one of the largest frame houses in the county. Chiswell Dabney "Chillie" Langhorne bought it in 1914, and later generations of the Langhorne and Gibson families lived there. In 1937, 1947 and the early 1950s, Charlottesville architect Milton L. Grigg enlarged and remodeled the house in the Classical Revival style, adding full-height porches, raised wings and refined interiors. He also designed a barn, a boxwood garden and a guest cottage that became the retirement home of Irene Langhorne Gibson, the model for the "Gibson Girl." The property includes a tenant house, garages, farm outbuildings, greenhouse ruins and a relocated chimney said to come from a slave cabin. It illustrates how wealthy families turned older Greenwood properties into country estates.
Significance in brief: The estate reflects the practice of wealthy families settling in the Greenwood area and making over large houses into country estates (Criterion A). It is also an important example of the work of Virginia architect Milton L. Grigg, who remodeled the house in 1937, 1947 and the early 1950s (Criterion C). It was home to the Langhorne and Gibson families and the retirement home of Irene Langhorne Gibson, the "Gibson Girl."
Machine-generated summary. This summary was generated by a language model from the official nomination document and has not been reviewed line by line by an editor. It may contain errors. Check the source document before relying on any detail. Source: nomination document (PDF) · National Archives catalog entry. NRHP reference 05000135, listed March 10, 2005. Summary generated October 2026 (model claude-sonnet-5-5, prompt v1.0-2026-10-29, confidence high).
Key facts
| Address | 7760 Rockfish Gap Turnpike, Greenwood |
|---|---|
| County | Albemarle County |
| Listed | March 10, 2005 |
| Reference number | 05000135 |
| Resource type | Building |
| Period of significance | 1900-1950 |
| Architect / builder | Grigg, Milton LaTour |
| Architectural style | Late 19th and 20th Century Revivals: Classical Revival |
| Criteria |
|
| Areas of significance | Architecture, Social History |
| Level of significance | Local |
| Status (as stated in the nomination) | The outbuildings and other resources are stated to be in a good state of repair. The tenant house is still used as the farm manager's residence, and the main house remains a dwelling. |
| Acreage | 78.4 |
| Within district | Greenwood-Afton Rural Historic District |
| Coordinates | 38.03808, -78.77100 (NPS GIS) |
What listing means for this property
National Register listing is honorary: it recognises significance and does not restrict what a private owner may do without federal money or permits. It unlocks the 20% federal rehabilitation tax credit for income-producing buildings, state credits in many states, and Section 106 review when federal agencies are involved. See what listing means in practice.
General information, not legal or tax advice. Rules change; confirm with your State Historic Preservation Office or a qualified adviser.
Sources and further reading
- National Park Service, National Register of Historic Places database (snapshot May 2026), reference 05000135.
- Nomination form (PDF, National Archives) — catalog entry
- Wikipedia article (used for cross-checking only; text not reproduced here)
- Wikidata Q7290112
- This listing as JSON
Last updated October 2026. Found an error? See the editorial policy for how to report it.