Blue Ridge Farm
Also known as: Alton Park

Why it's listed
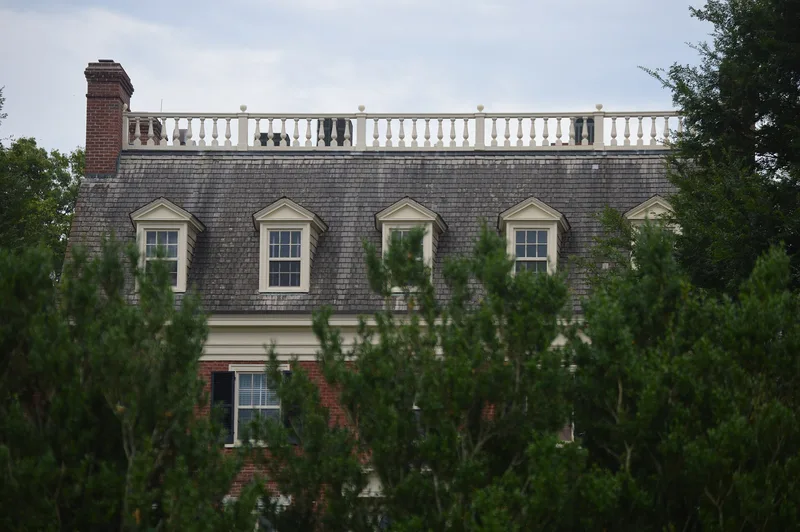
Blue Ridge Farm is a 75-acre estate in western Albemarle County, Virginia, whose brick main house combines a mid-nineteenth-century core with major 1920s additions. The center section, built between about 1867 and 1872 by the Smith family, was known as Alton Park and had a mansard roof. In 1923 the Ortman family hired architect William Lawrence Bottomley, who added two brick wings, reshaped the roof into a gambrel with a balustraded deck, created new entrances, and redesigned the interior in the Georgian Revival style. Landscape designer Charles F. Gillette laid out terraces, boxwood and rose gardens, and tied the outbuildings into a unified setting, with long views toward the Blue Ridge. The farm was also a livestock and horse operation under the Ortmans. The property was listed for architecture because the house is regarded as among Bottomley's best country house work of the 1920s and one of only three of his projects in Albemarle County.
Significance in brief: The nomination argues the property is significant in architecture as an outstanding example of Bottomley's Georgian Revival country house work. The exterior and interior almost entirely reflect his 1920s redesign of an older farmhouse. Gillette's English-style gardens, planned in close cooperation with Bottomley, complement the house. The form calls the estate one of Virginia's finest Neo-Georgian properties.
Machine-generated summary. This summary was generated by a language model from the official nomination document and has not been reviewed line by line by an editor. It may contain errors. Check the source document before relying on any detail. Source: nomination document (PDF) · National Archives catalog entry. NRHP reference 90002163, listed January 25, 1991. Summary generated October 2026 (model claude-sonnet-5-5, prompt v1.0-2026-10-29, confidence high).
Key facts
| Address | Jct. of VA 691 and VA 692, Greenwood |
|---|---|
| County | Albemarle County |
| Listed | January 25, 1991 |
| Reference number | 90002163 |
| Resource type | Building |
| Period of significance | 1923-1927 |
| Architect / builder | William Lawrence Bottomley (additions and alterations); Charles F. Gillette (gardens, terraces) |
| Architectural style | Georgian Revival |
| Criteria |
|
| Areas of significance | Architecture |
| Level of significance | Local |
| Status (as stated in the nomination) | Still used as a private single dwelling with secondary structures; gardens are described as overgrown and somewhat altered but still recognizable. |
| Acreage | 75 |
| Coordinates | 38.01340, -78.76491 (NPS GIS) |
What listing means for this property
National Register listing is honorary for a privately owned home: it does not by itself restrict what an owner may do with their own money, and it does not require public access. Restrictions come from local landmark or historic-district ordinances, which are separate (how they differ).
Owner-occupied houses are not eligible for the 20% federal rehabilitation tax credit, which applies to income-producing buildings, but many states offer credits for homeowners. Listing also opens the door to preservation easements and to buying a plaque. Start with what listing means for homeowners, renovating a listed house and selling one.
General information, not legal or tax advice. Rules change; confirm with your State Historic Preservation Office or a qualified adviser.
Sources and further reading
- National Park Service, National Register of Historic Places database (snapshot May 2026), reference 90002163.
- Nomination form (PDF, National Archives) — catalog entry
- Wikipedia article (used for cross-checking only; text not reproduced here)
- Wikidata Q14712043
- This listing as JSON
Last updated October 2026. Found an error? See the editorial policy for how to report it.