Paul Building
Also known as: Republic Building

Why it's listed
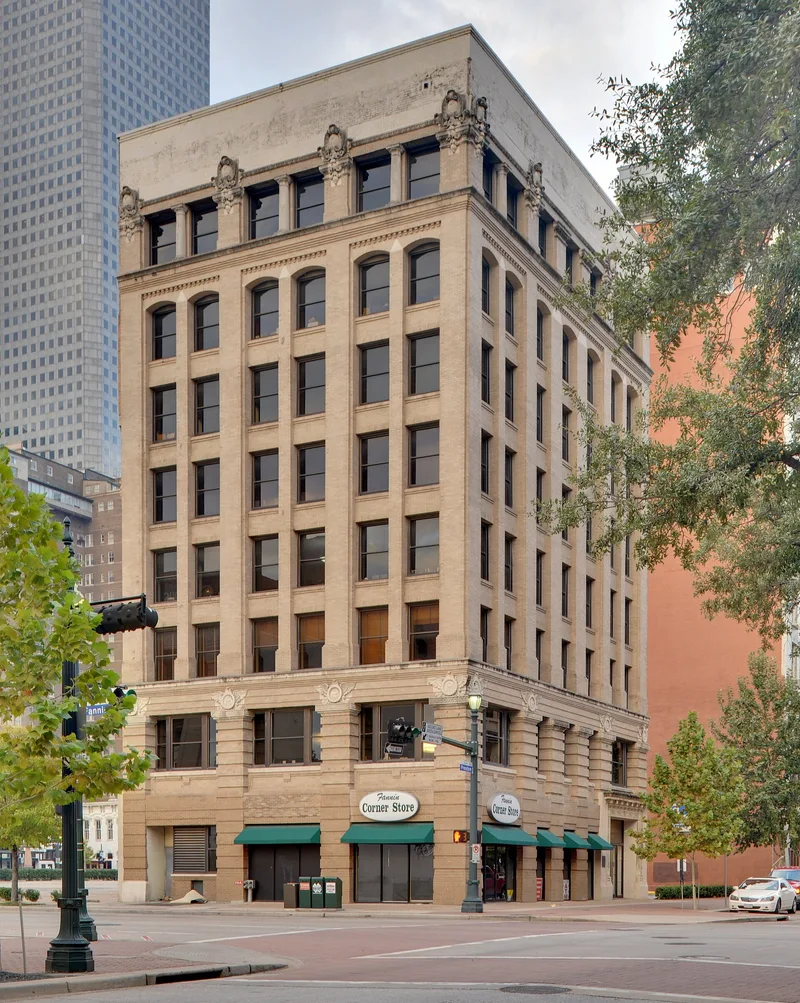
Rising eight stories at the corner of Preston and Fannin Streets in Houston, this brown brick office building was completed in 1907 for local realtor Allen Paul. The Dallas-Fort Worth firm of Sanguinet and Staats designed it, and Buchanan and Gilder Construction Co. built it. Its Chicago School character shows in a Sullivanesque three-part scheme, recessed windows and spandrels, and terra-cotta eagles and cartouches, including a raised P for Paul. Across from the county courthouse, it became a base for prominent attorneys, and the U.S. District Court met on its second floor from 1910. Over the years it was known as the Hoffman, Turnbow and Republic Building. Alterations in the 1950s covered the ground floor and removed the cornice. By the late 1970s it had been largely empty since 1970, and its owners planned rehabilitation as offices. It is valued as one of Houston's oldest skyscrapers and a survivor among razed neighbors.
Significance in brief: The nomination presents it as a good example of early twentieth century Chicago School commercial architecture in Houston and one of the city's oldest skyscrapers. It housed many prominent attorneys near the county courthouse and hosted the U.S. District Court from 1910. It also survives as a link to Houston's turn-of-the-century development while similar nearby buildings were razed.
Machine-generated summary. This summary was generated by a language model from the official nomination document and has not been reviewed line by line by an editor. It may contain errors. Check the source document before relying on any detail. Source: nomination document (PDF) · National Archives catalog entry. NRHP reference 79002967, listed April 6, 1979. Summary generated October 2026 (model claude-sonnet-5-5, prompt v1.0-2026-10-29, confidence high).
Key facts
| Address | 1018 Preston Ave., Houston |
|---|---|
| County | Harris County |
| Listed | April 6, 1979 |
| Reference number | 79002967 |
| Resource type | Building |
| Period of significance | 1900- (specific date 1907) |
| Architect / builder | Sanguinet & Staats (architects); Buchanan & Gilder Construction Co. (builders) |
| Architectural style | Chicago School commercial architecture with Sullivanesque tripartite plan |
| Areas of significance | Commerce, Politics/Government, Architecture |
| Level of significance | Local |
| Status (as stated in the nomination) | Described as neglected and virtually unoccupied since 1970; new owners plan to rehabilitate it for office use. First floor altered in the 1950s. |
| Acreage | 0.9 |
| Within district | Main Street/Market Square Historic District |
| Coordinates | 29.76088, -95.36085 (NPS GIS) |
What listing means for this property
For an income-producing building, listing (individually or as a contributing building in a district) is the gateway to the 20% federal rehabilitation tax credit on qualified rehabilitation costs, often stackable with state credits. Work claiming the credit must follow the Secretary of the Interior's Standards and be approved in advance.
Listing does not restrict a private owner acting without federal money or permits; where federal funding or licensing is involved, Section 106 review applies.
Noted as vacant in the nomination. Nomination documents can be decades old; current status may differ. If you are considering buying an empty listed property, read the due-diligence checklist.
General information, not legal or tax advice. Rules change; confirm with your State Historic Preservation Office or a qualified adviser.
Sources and further reading
- National Park Service, National Register of Historic Places database (snapshot May 2026), reference 79002967.
- Nomination form (PDF, National Archives) — catalog entry
- Wikipedia article (used for cross-checking only; text not reproduced here)
- Wikidata Q20679815
- This listing as JSON
Last updated October 2026. Found an error? See the editorial policy for how to report it.