South Texas National Bank
Also known as: United Fund Building

Why it's listed
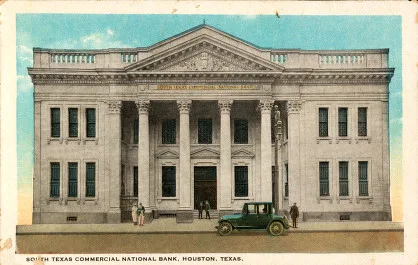
Located on Lower Main Street in Houston, this two-story marble bank building was designed in the Neo-Classical style. Its focal point is a pedimented portico with four fluted Corinthian columns, and carved details ornament the openings beneath it. The South Texas National Bank opened it on April 4, 1910, to designs by C. D. Hill & Co. of Dallas, and local press praised it as among the finest bank buildings in the Southwest. Wings designed by Houston architect William Ward Watkins were added in 1921 to serve the bank's growing business. The bank merged with other institutions over the years and left in 1955 for a larger tower. Later owners used the building for offices and storage, and the United Fund occupied it from 1963 to 1976. Interior remodeling removed many original details, though the atrium and columns may be restored. The building is valued for its association with Houston banking history and its architects.
Significance in brief: The nomination argues that the building is significant for its role in the growth of Houston's banking community from 1910 to 1955 and for its visual contribution to downtown Houston. It is also presented as an architectural landmark representing two major Texas architects, C. D. Hill and William Ward Watkins.
Machine-generated summary. This summary was generated by a language model from the official nomination document and has not been reviewed line by line by an editor. It may contain errors. Check the source document before relying on any detail. Source: nomination document (PDF) · National Archives catalog entry. NRHP reference 78002948, listed December 8, 1978. Summary generated October 2026 (model claude-sonnet-5-5, prompt v1.0-2026-10-29, confidence high).
Key facts
| Address | 215 Main St., Houston |
|---|---|
| County | Harris County |
| Listed | December 8, 1978 |
| Reference number | 78002948 |
| Resource type | Building |
| Period of significance | 1900- |
| Architect / builder | C. D. Hill & Co. of Dallas (1910); William Ward Watkins, Houston (1921 addition) |
| Architectural style | Neo-Classical |
| Areas of significance | Commerce, Economics, Architecture |
| Level of significance | Local |
| Status (as stated in the nomination) | Vacant since 1976 when the United Fund moved out; interior heavily remodeled, with plans for renovation and atrium restoration begun after a 1978 purchase. |
| Acreage | 0.9 |
| Within district | Main Street/Market Square Historic District |
| Coordinates | 29.76251, -95.36027 (NPS GIS) |
What listing means for this property
For an income-producing building, listing (individually or as a contributing building in a district) is the gateway to the 20% federal rehabilitation tax credit on qualified rehabilitation costs, often stackable with state credits. Work claiming the credit must follow the Secretary of the Interior's Standards and be approved in advance.
Listing does not restrict a private owner acting without federal money or permits; where federal funding or licensing is involved, Section 106 review applies.
Noted as vacant in the nomination. Nomination documents can be decades old; current status may differ. If you are considering buying an empty listed property, read the due-diligence checklist.
General information, not legal or tax advice. Rules change; confirm with your State Historic Preservation Office or a qualified adviser.
Sources and further reading
- National Park Service, National Register of Historic Places database (snapshot May 2026), reference 78002948.
- Nomination form (PDF, National Archives) — catalog entry
- Wikipedia article (used for cross-checking only; text not reproduced here)
- Wikidata Q19881843
- This listing as JSON
Last updated October 2026. Found an error? See the editorial policy for how to report it.