Harris County Courthouse of 1910
Also known as: Harris County Civil Courts Building

Why it's listed
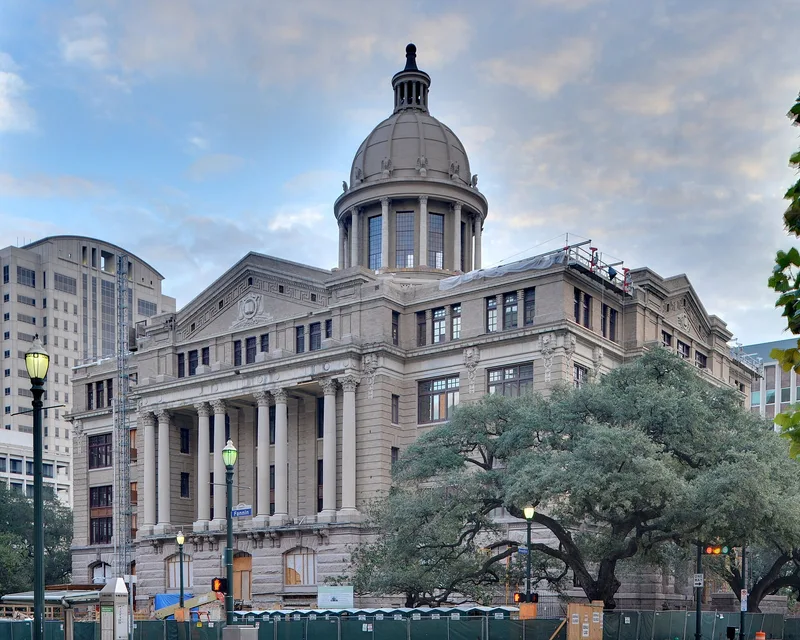
Rising six stories beneath a 200-foot dome, this neo-classical courthouse fills a full block in the oldest part of downtown Houston. Built between 1909 and 1910 for Harris County, it replaced a Victorian Gothic courthouse of 1883 on a square that Houston's founders, the Allen brothers, reserved for county government. Lang & Witchell of Dallas won a 1907 design competition, and associate Charles Erwin Barglebaugh was responsible for the design. The base is pink Texas granite, with light brown pressed brick above, and each facade has a colonnaded central projection with colossal Corinthian columns. The building is the fifth courthouse on the site and the only Houston example of the firm's work. A remodeling in the 1950s removed the entry stairs on two sides, sealed the dome, and filled in the rotunda, though the exterior remains largely intact. It continues to serve as the Harris County Civil Courts Building and as a symbol of county government.
Significance in brief: It is the fifth courthouse on a square set aside for that purpose by Houston's founders, the Allen brothers. It is a prime example of Houston civic architecture of the 1900s and 1910s. It is the only Houston work of Lang & Witchell, a leading Dallas firm.
Machine-generated summary. This summary was generated by a language model from the official nomination document and has not been reviewed line by line by an editor. It may contain errors. Check the source document before relying on any detail. Source: nomination document (PDF) · National Archives catalog entry. NRHP reference 81000629, listed May 13, 1981. Summary generated October 2026 (model claude-sonnet-5-5, prompt v1.0-2026-10-29, confidence high).
Key facts
| Address | 301 Fannin St., Houston |
|---|---|
| County | Harris County |
| Listed | May 13, 1981 |
| Reference number | 81000629 |
| Resource type | Building |
| Period of significance | 1900- |
| Architect / builder | Lang & Witchell, architects |
| Architectural style | Neo-classical |
| Areas of significance | Law, Politics/Government, Architecture |
| Level of significance | Local |
| Status (as stated in the nomination) | Occupied and in government use as the Harris County Civil Courts Building; interior heavily altered by the 1953-56 remodeling, which sealed off the dome and filled in the rotunda. |
| Acreage | 1 |
| Coordinates | 29.76124, -95.35964 (NPS GIS) |
What listing means for this property
For a publicly owned building or structure, listing mainly matters when federal funds, permits or licences are involved: projects then go through Section 106 review so effects on the property are considered. Listing also strengthens applications for preservation grants and, for leased income-producing uses, can enable the federal rehabilitation tax credit.
General information, not legal or tax advice. Rules change; confirm with your State Historic Preservation Office or a qualified adviser.
Sources and further reading
- National Park Service, National Register of Historic Places database (snapshot May 2026), reference 81000629.
- Nomination form (PDF, National Archives) — catalog entry
- Wikipedia article (used for cross-checking only; text not reproduced here)
- Wikidata Q60760055
- This listing as JSON
Last updated October 2026. Found an error? See the editorial policy for how to report it.