Sweeney, Coombs & Fredericks Building

Why it's listed
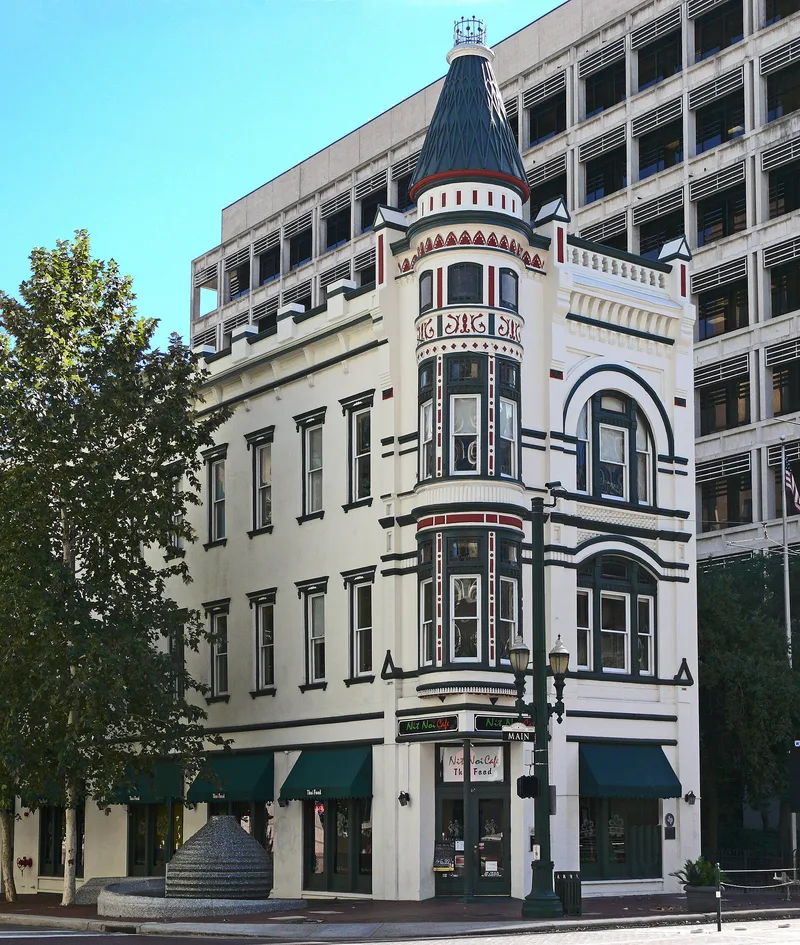
Standing at the corner of Main and Congress streets in Houston, this three-story stuccoed brick building was designed around 1889 by architect George E. Dickey for the jewelry firm of Sweeney, Coombs & Fredericks. Its most recognizable feature is a rounded corner turret rising above the roofline, decorated with Eastlake ornament around the windows and in the belt courses between floors. The Main Street front is a single narrow bay with a heavy cut-work cornice, while the Congress Street side has cast iron window trim and unusually spaced windows. These suggest the design reworked an earlier 1860-61 Van Alstyne Building, though no documents confirm this. The jewelers occupied the corner until 1907, and later tenants included a men's store and a cigar store. The building was recognized as one of the few surviving nineteenth-century structures in downtown Houston, and at the time it was threatened by plans for a new county administration building. It retained its Victorian character with few alterations.
Significance in brief: The nomination argues the building is one of the few remaining nineteenth-century structures in Houston and a rare example of the city's Victorian commercial architecture. Its rounded Eastlake-ornamented corner turret is a well-known landmark feature of the early skyline. It was built for the Sweeney, Coombs & Fredericks jewelry firm, whose partners were prominent Houston businessmen.
Machine-generated summary. This summary was generated by a language model from the official nomination document and has not been reviewed line by line by an editor. It may contain errors. Check the source document before relying on any detail. Source: nomination document (PDF) · National Archives catalog entry. NRHP reference 74002074, listed June 20, 1974. Summary generated October 2026 (model claude-sonnet-5-5, prompt v1.0-2026-10-29, confidence high).
Key facts
| Address | 301 Main St., Houston |
|---|---|
| County | Harris County |
| Listed | June 20, 1974 |
| Reference number | 74002074 |
| Resource type | Building |
| Period of significance | 19th Century |
| Architect / builder | George E. Dickey |
| Architectural style | Victorian commercial (late Victorian, with Eastlake ornamentation) |
| Areas of significance | Architecture |
| Level of significance | State |
| Status (as stated in the nomination) | Occupied and in good condition; altered but with no significant alterations since 1889. The first floor houses a drugstore and the upper floors are rented as offices. The block was threatened with demolition for a county administration building. |
| Acreage | 0.1 |
| Within district | Main Street/Market Square Historic District |
| Coordinates | 29.76214, -95.36088 (NPS GIS) |
What listing means for this property
For an income-producing building, listing (individually or as a contributing building in a district) is the gateway to the 20% federal rehabilitation tax credit on qualified rehabilitation costs, often stackable with state credits. Work claiming the credit must follow the Secretary of the Interior's Standards and be approved in advance.
Listing does not restrict a private owner acting without federal money or permits; where federal funding or licensing is involved, Section 106 review applies.
General information, not legal or tax advice. Rules change; confirm with your State Historic Preservation Office or a qualified adviser.
Sources and further reading
- National Park Service, National Register of Historic Places database (snapshot May 2026), reference 74002074.
- Nomination form (PDF, National Archives) — catalog entry
- Wikipedia article (used for cross-checking only; text not reproduced here)
- Wikidata Q17184140
- This listing as JSON
Last updated October 2026. Found an error? See the editorial policy for how to report it.