Scanlan Building

Why it's listed
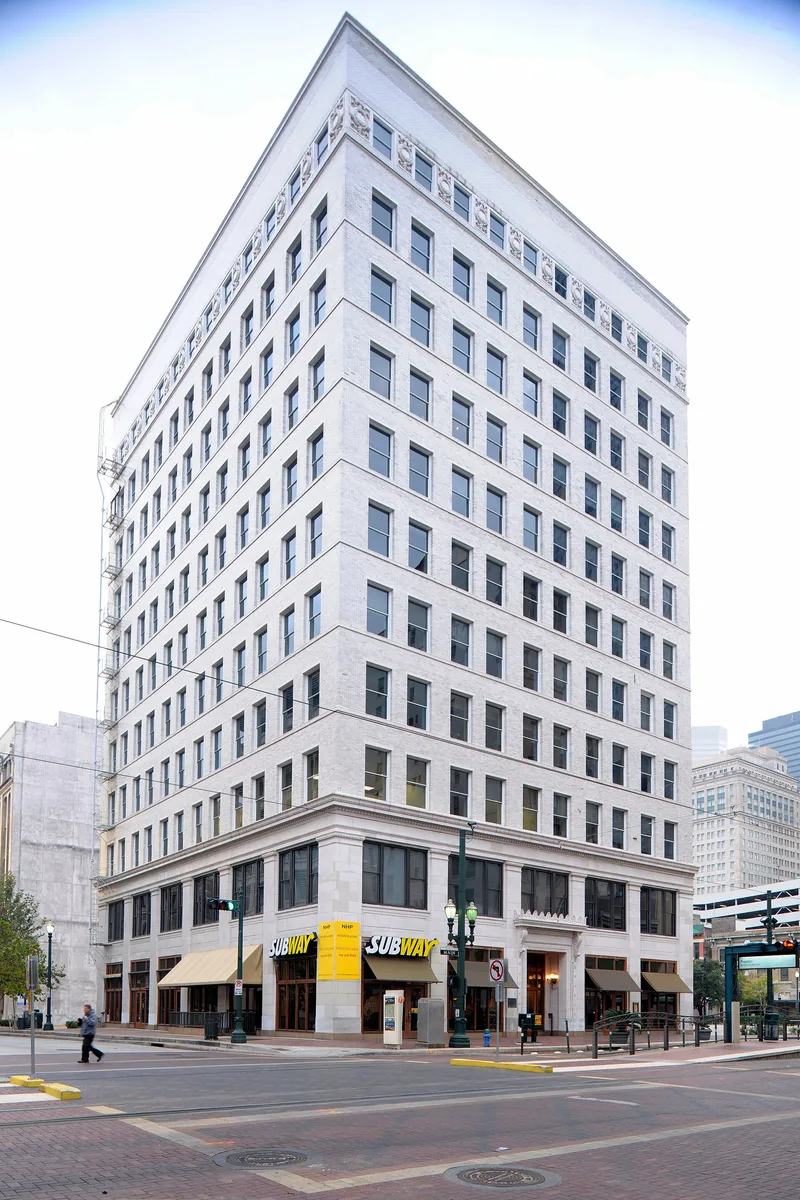
Rising eleven stories above Main and Preston in downtown Houston, this steel-frame office building opened on August 1, 1909. Chicago's D.H. Burnham & Company designed it in the Commercial Style, with light grey terra cotta and glazed brick facades, restrained classical ornament and an ell-shaped rear that brings light to the office floors. It was built for the daughters of Thomas Howe Scanlan, a former Houston mayor, waterworks president and real estate investor who planned the project in 1903. The site once held the first official White House of the Republic of Texas. At opening it was hailed as the largest building in the largest city in the largest state, and it is the only office building known to be completed by Burnham in Texas. Its scale encouraged taller competing buildings and drew lawyers, physicians, oil and insurance firms. Alterations include the removed cornice and replaced ground-floor storefronts, yet it remained in excellent condition and in commercial use.
Significance in brief: It is the only known office building in Texas designed by D.H. Burnham & Company and the first building of its size and style in Houston designed by a major national architect, setting a trend for commercial buildings downtown. It stands on the site of the first official White House of the Republic of Texas and is linked to the Scanlan family, notable in local politics, industry and Catholic charity.
Machine-generated summary. This summary was generated by a language model from the official nomination document and has not been reviewed line by line by an editor. It may contain errors. Check the source document before relying on any detail. Source: nomination document (PDF) · National Archives catalog entry. NRHP reference 80004132, listed May 23, 1980. Summary generated October 2026 (model claude-sonnet-5-5, prompt v1.0-2026-10-29, confidence high).
Key facts
| Address | 405 Main St., Houston |
|---|---|
| County | Harris County |
| Listed | May 23, 1980 |
| Reference number | 80004132 |
| Resource type | Building |
| Period of significance | 1900-1999 |
| Architect / builder | Burnham and Co., architect; B.H. Lichter and Co., contractor |
| Architectural style | Commercial Style |
| Areas of significance | Industry, Economics, Politics/Government, Architecture |
| Level of significance | State |
| Status (as stated in the nomination) | Occupied and in commercial use; an engineering study found it in excellent condition, with minor alterations including removal of the main cornice and replaced storefronts. The owner planned to restore the exterior facades. |
| Acreage | 0.2 |
| Within district | Main Street/Market Square Historic District |
| Coordinates | 29.76123, -95.36138 (NPS GIS) |
What listing means for this property
For an income-producing building, listing (individually or as a contributing building in a district) is the gateway to the 20% federal rehabilitation tax credit on qualified rehabilitation costs, often stackable with state credits. Work claiming the credit must follow the Secretary of the Interior's Standards and be approved in advance.
Listing does not restrict a private owner acting without federal money or permits; where federal funding or licensing is involved, Section 106 review applies.
General information, not legal or tax advice. Rules change; confirm with your State Historic Preservation Office or a qualified adviser.
Sources and further reading
- National Park Service, National Register of Historic Places database (snapshot May 2026), reference 80004132.
- Nomination form (PDF, National Archives) — catalog entry
- Wikipedia article (used for cross-checking only; text not reproduced here)
- Wikidata Q21016163
- This listing as JSON
Last updated October 2026. Found an error? See the editorial policy for how to report it.