Christ Church

Why it's listed
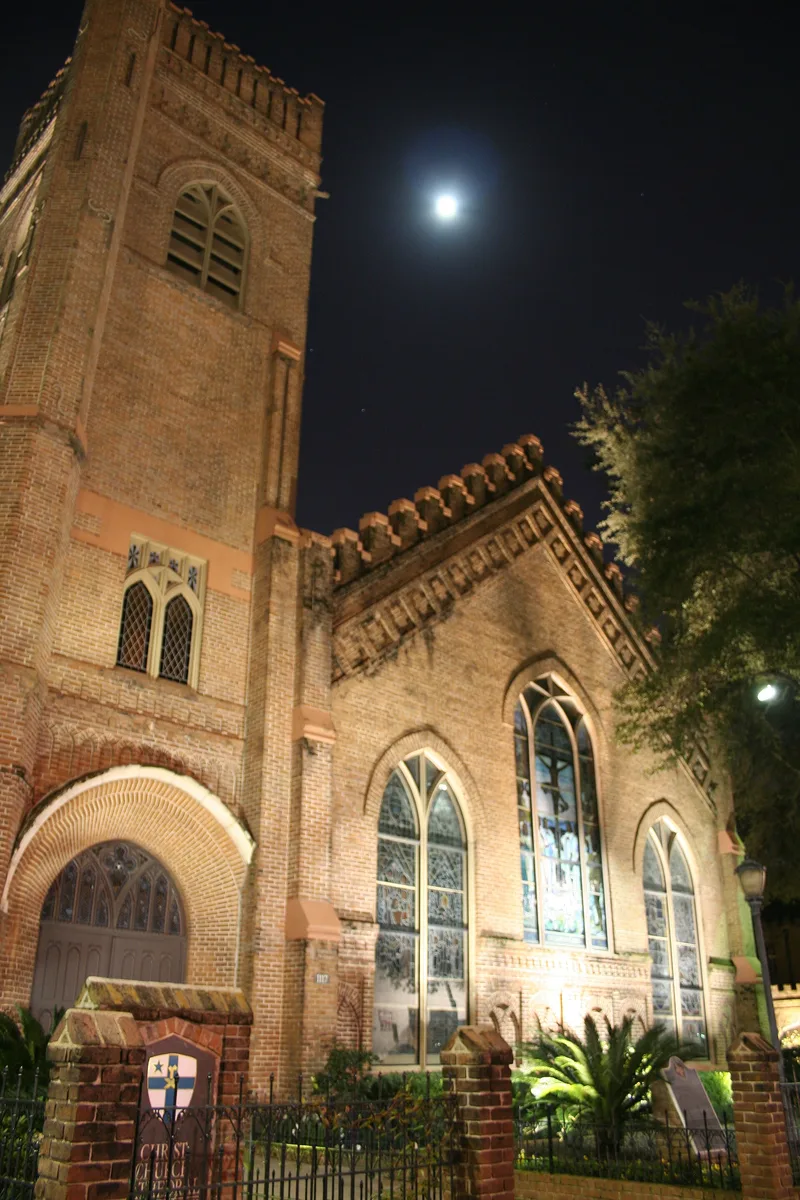
Christ Church is a group of interconnected buildings at 1117 Texas Avenue in downtown Houston, anchored by a large Gothic Revival church completed in 1893. Architects Joseph Arthur Tempest and Silas McBee used dark red brick salvaged from the congregation's earlier building, with a cruciform plan, steep gable roofs, crenelated battlements and pointed arches throughout. A bell tower with a turret marks the northwest corner. The complex also includes the 1892 Guild Hall, Golding Chapel (1938), the Latham Building (1951) and Cleveland Hall (1962). A 1938 fire destroyed much of the east wing and chancel, and William Ward Watkin designed the rebuilding, including the rood screen and altar. The congregation dates to 1839 and is reported to be the oldest organized congregation in Houston. The property is valued as one of the few nineteenth century, non-commercial structures left among downtown high-rises, and as a rare local example of late Gothic Revival design with fine masonry craftsmanship.
Significance in brief: The church is one of the oldest church buildings still standing in downtown Houston and a rare example of late nineteenth century Gothic Revival architecture in the central business district. Its ornate detailing and skilled brickwork make it an important architectural landmark. The congregation, established in 1839, is reported to be the oldest organized congregation in Houston.
Machine-generated summary. This summary was generated by a language model from the official nomination document and has not been reviewed line by line by an editor. It may contain errors. Check the source document before relying on any detail. Source: nomination document (PDF) · National Archives catalog entry. NRHP reference 79002957, listed June 15, 1979. Summary generated October 2026 (model claude-sonnet-5-5, prompt v1.0-2026-10-29, confidence high).
Key facts
| Address | 1117 Texas Ave., Houston |
|---|---|
| County | Harris County |
| Listed | June 15, 1979 |
| Reference number | 79002957 |
| Resource type | Building |
| Period of significance | 1893 |
| Architect / builder | Joseph Arthur Tempest; Silas McBee (Guild Hall and church); William Ward Watkin (1938 remodeling and Golding Chapel) |
| Architectural style | Late Gothic Revival |
| Areas of significance | Architecture, Religion |
| Level of significance | Local |
| Status (as stated in the nomination) | Occupied, privately owned and in religious use; the interior is described as virtually unaltered apart from the area rebuilt after the 1938 fire. |
| Acreage | 0.9 |
| Coordinates | 29.75979, -95.36103 (NPS GIS) |
What listing means for this property
Religious properties are listed for their architectural or historical significance, not their religious use. Listing is honorary and does not restrict the congregation's use of the building. The federal rehabilitation credit is generally unavailable unless part of the building is income-producing; some state programmes and preservation grants do cover religious buildings. Federal funding or permits trigger Section 106 review.
General information, not legal or tax advice. Rules change; confirm with your State Historic Preservation Office or a qualified adviser.
Sources and further reading
- National Park Service, National Register of Historic Places database (snapshot May 2026), reference 79002957.
- Nomination form (PDF, National Archives) — catalog entry
- Wikipedia article (used for cross-checking only; text not reproduced here)
- Wikidata Q5108779
- This listing as JSON
Last updated October 2026. Found an error? See the editorial policy for how to report it.