Houston Post-Dispatch Building
Also known as: Shell Building; 609 Fannin

Why it's listed
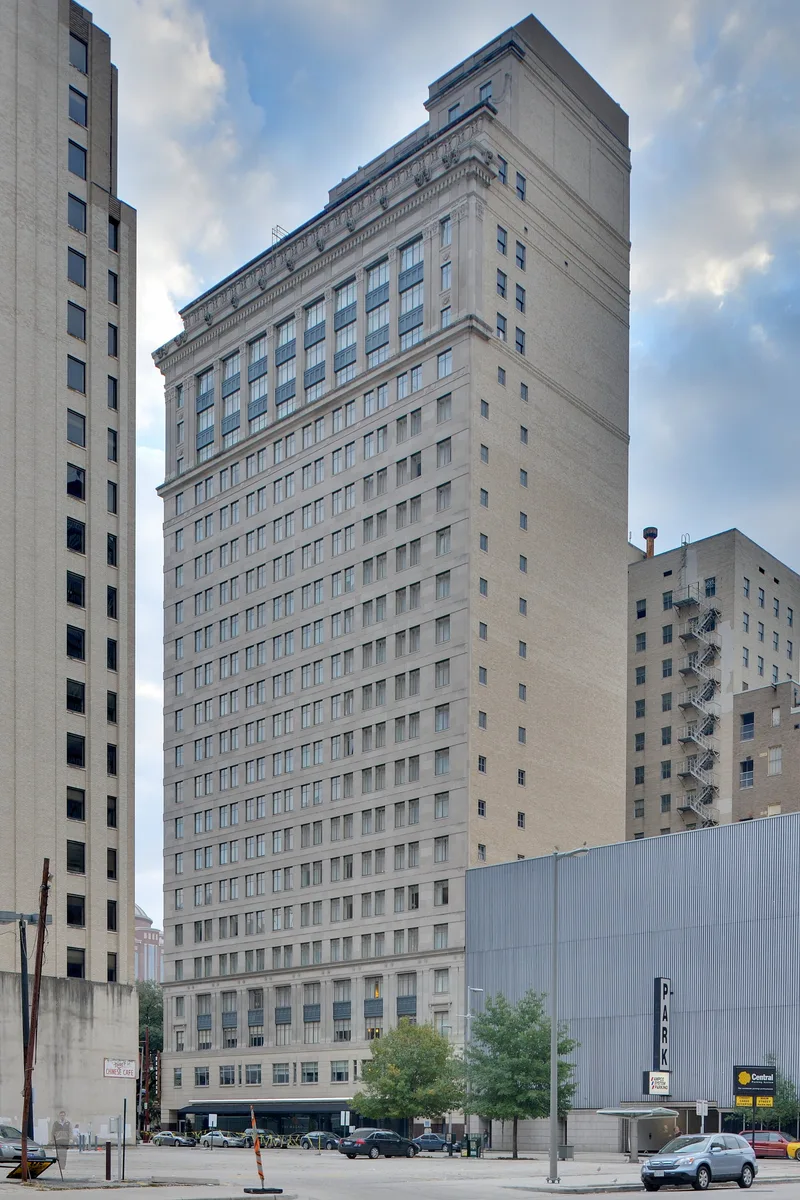
Rising 22 stories on a steel skeleton at 609 Fannin in downtown Houston, this 1926 office tower was designed by architect Carl Staats for Texas oilman and entrepreneur Ross Sterling, who built it to house his newspaper and other businesses. It was the tallest building in the city when completed. Its Bedford limestone street facades follow a classical column pattern, with a base, a shaft and an ornamented top, and carry Beaux Arts-inspired detail such as colonnades, urns, fruit baskets and lion's head gargoyles. Shell Oil used it as regional headquarters from 1930 to 1970, and the first two floors were remodeled in 1970. The upper floors keep their original metal casement windows and classical ornamentation. The building is recognized for what it shows about Houston's rise as an oil and commercial center in the 1920s, and as a good example of early skyscraper design blending Classical Revival forms with modern construction. It was being prepared for restoration and new use.
Significance in brief: The building illustrates the new oil and commercial wealth that reshaped Houston's skyline in the 1920s, and it later served as Shell Oil's regional headquarters. It is also considered a good example of the tension between Classical Revival form and modern skyscraper design. It was the tallest building in Houston when built.
Machine-generated summary. This summary was generated by a language model from the official nomination document and has not been reviewed line by line by an editor. It may contain errors. Check the source document before relying on any detail. Source: nomination document (PDF) · National Archives catalog entry. NRHP reference 02000072, listed February 14, 2002. Summary generated October 2026 (model claude-sonnet-5-5, prompt v1.0-2026-10-29, confidence high).
Key facts
| Address | 609 Fannin, Houston |
|---|---|
| County | Harris County |
| Listed | February 14, 2002 |
| Reference number | 02000072 |
| Resource type | Building |
| Period of significance | 1926-1951 |
| Architect / builder | Carl Staats (architect) of Sanguinet, Staats, Hedrick and Gottlieb; Don Hall (General Contractor) |
| Architectural style | Late 19th and Early 20th Century Revivals: Classical Revival; Other: 3-part vertical block |
| Criteria |
|
| Areas of significance | Commerce, Architecture |
| Level of significance | Local |
| Status (as stated in the nomination) | Used as an office building until it was vacated in the mid-1990s; at the time of nomination it was in the process of being restored for adaptive use. |
| Acreage | 0.4 |
| Coordinates | 29.75906, -95.36164 (NPS GIS) |
What listing means for this property
For an income-producing building, listing (individually or as a contributing building in a district) is the gateway to the 20% federal rehabilitation tax credit on qualified rehabilitation costs, often stackable with state credits. Work claiming the credit must follow the Secretary of the Interior's Standards and be approved in advance.
Listing does not restrict a private owner acting without federal money or permits; where federal funding or licensing is involved, Section 106 review applies.
General information, not legal or tax advice. Rules change; confirm with your State Historic Preservation Office or a qualified adviser.
Sources and further reading
- National Park Service, National Register of Historic Places database (snapshot May 2026), reference 02000072.
- Nomination form (PDF, National Archives) — catalog entry
- Wikipedia article (used for cross-checking only; text not reproduced here)
- Wikidata Q19880354
- This listing as JSON
Last updated October 2026. Found an error? See the editorial policy for how to report it.