U.S. Customhouse

Why it's listed
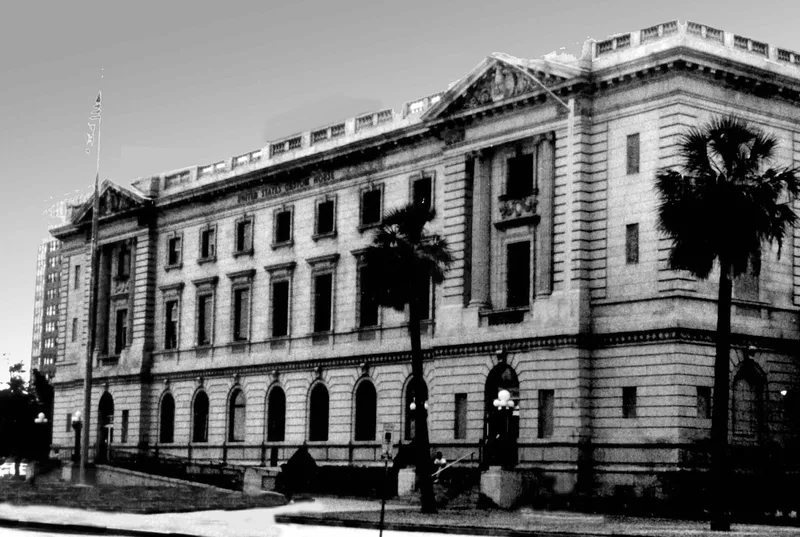
Standing at San Jacinto and Rusk Streets in downtown Houston, this three-story gray limestone building was designed in 1907 under James Knox Taylor, Supervising Architect of the Treasury Department, and finished in 1911. It first served as a post office and courts building, with mail facilities on the ground floor, offices above and a two-story central courtroom. The Second Renaissance Revival design features a rusticated ground story with arched windows, Ionic engaged columns on projecting entranceways, decorated pediments and a balustraded parapet. In 1931 a large addition in near-identical style provided more federal office space, enlarging the building to roughly 240 feet across the front and 185 feet deep. Original windows were later replaced with fixed glass in aluminum frames. The original section was valued as the only monumental example of its style in Houston and as a typical product of Taylor's federal building program, and it adds character to a downtown dominated by high-rise towers.
Significance in brief: The original 1911 portion is presented as an outstanding example of Second Renaissance Revival architecture and as typical of the massive federal buildings built under James Knox Taylor. When built, it was the only monumental Second Renaissance Revival building in Houston and remains the most significant of that style. It also contributes to the architectural fabric of a rapidly changing downtown.
Machine-generated summary. This summary was generated by a language model from the official nomination document and has not been reviewed line by line by an editor. It may contain errors. Check the source document before relying on any detail. Source: nomination document (PDF) · National Archives catalog entry. NRHP reference 74002075, listed August 28, 1974. Summary generated October 2026 (model claude-sonnet-5-5, prompt v1.0-2026-10-29, confidence high).
Key facts
| Address | San Jacinto at Rusk St., Houston |
|---|---|
| County | Harris County |
| Listed | August 28, 1974 |
| Reference number | 74002075 |
| Resource type | Building |
| Architect / builder | James Knox Taylor, Supervising Architect of the Treasury Department |
| Architectural style | Second Renaissance Revival |
| Areas of significance | Architecture |
| Level of significance | Local |
| Status (as stated in the nomination) | Condition listed as excellent and altered; the 1931 addition and replacement of original windows with fixed glass in anodized aluminum frames are noted. Federally owned, occupied, and in government use. |
| Acreage | 2 |
| Coordinates | 29.75744, -95.36129 (NPS GIS) |
What listing means for this property
National Register listing is honorary: it recognises significance and does not restrict what a private owner may do without federal money or permits. It unlocks the 20% federal rehabilitation tax credit for income-producing buildings, state credits in many states, and Section 106 review when federal agencies are involved. See what listing means in practice.
General information, not legal or tax advice. Rules change; confirm with your State Historic Preservation Office or a qualified adviser.
Sources and further reading
- National Park Service, National Register of Historic Places database (snapshot May 2026), reference 74002075.
- Nomination form (PDF, National Archives) — catalog entry
- Wikipedia article (used for cross-checking only; text not reproduced here)
- Wikidata Q7889703
- This listing as JSON
Last updated October 2026. Found an error? See the editorial policy for how to report it.