Texas State Hotel
Also known as: San Jacinto Hotel

Why it's listed
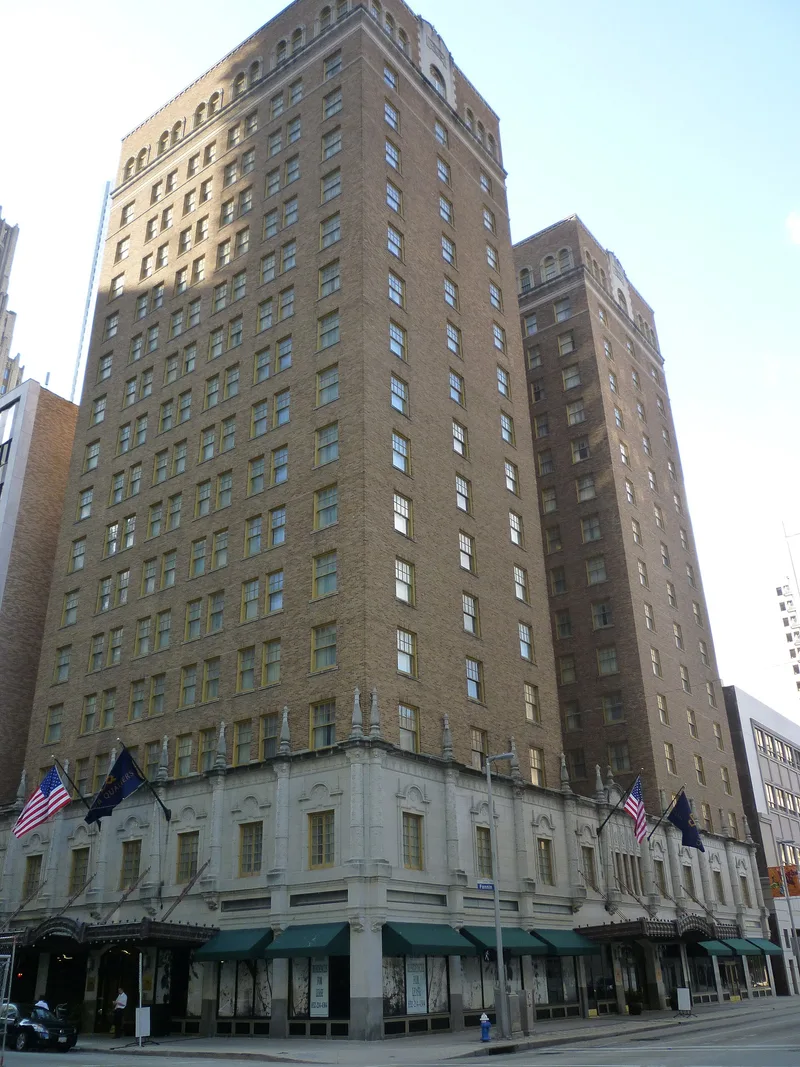
Rising sixteen stories at the northwest corner of Fannin and Rusk in downtown Houston, this steel-framed hotel was built in 1928-29 to designs by Joseph Finger. Its C-shaped plan brought light and air to interior rooms, and its three-part form divides into base, shaft and capital. Limestone and cast stone ornament in the Spanish Plateresque manner decorates the lower and upper floors, including coats of arms, fleur-de-lys and engaged columns, while the original eight-over-one wooden sash windows survive. The hotel belonged to the holdings of Houston businessman Jesse H. Jones. In 1930 it ranked third among the city's hotels by room count, behind the Rice and the Lamar. A 1950s remodel altered the storefront and lobby, but a recent rehabilitation reconstructed them from the original drawings and kept the original Adamantile lobby tile and staircase. Today it holds hotel rooms and apartments, and it is recognized for its architecture and its place in Houston's hotel history.
Significance in brief: The building is a well-preserved example of a 1920s Houston hotel skyscraper, with limestone and cast stone Plateresque detailing, original wooden windows and surviving lobby tile. It was part of the hotel interests of businessman Jesse H. Jones. The nomination also places it within the development of the twentieth-century urban hotel in Texas and Houston's hotel trade, where it ranked third in room count in 1930.
Machine-generated summary. This summary was generated by a language model from the official nomination document and has not been reviewed line by line by an editor. It may contain errors. Check the source document before relying on any detail. Source: nomination document (PDF) · National Archives catalog entry. NRHP reference 07001384, listed January 10, 2008. Summary generated October 2026 (model claude-sonnet-5-5, prompt v1.0-2026-10-29, confidence medium).
Key facts
| Address | 720 Fannin, Houston |
|---|---|
| County | Harris County |
| Listed | January 10, 2008 |
| Reference number | 07001384 |
| Resource type | Building |
| Architect / builder | Joseph Finger (architect) |
| Architectural style | Late 19th and 20th Century Revivals: Spanish Colonial Revival; Spanish Plateresque; skyscraper |
| Areas of significance | Architecture |
| Level of significance | Local |
| Status (as stated in the nomination) | Rehabilitated and in use as a hotel with 250 rooms on floors two through nine and 70 residential apartments on floors ten through sixteen. |
| Acreage | 0.9 |
| Coordinates | 29.75811, -95.36302 (NPS GIS) |
What listing means for this property
For an income-producing building, listing (individually or as a contributing building in a district) is the gateway to the 20% federal rehabilitation tax credit on qualified rehabilitation costs, often stackable with state credits. Work claiming the credit must follow the Secretary of the Interior's Standards and be approved in advance.
Listing does not restrict a private owner acting without federal money or permits; where federal funding or licensing is involved, Section 106 review applies.
General information, not legal or tax advice. Rules change; confirm with your State Historic Preservation Office or a qualified adviser.
Sources and further reading
- National Park Service, National Register of Historic Places database (snapshot May 2026), reference 07001384.
- Nomination form (PDF, National Archives) — catalog entry
- Wikipedia article (used for cross-checking only; text not reproduced here)
- Wikidata Q5136350
- This listing as JSON
Last updated October 2026. Found an error? See the editorial policy for how to report it.