City National Bank Building
Also known as: Southern National Bank Building; Texas American Building

Why it's listed
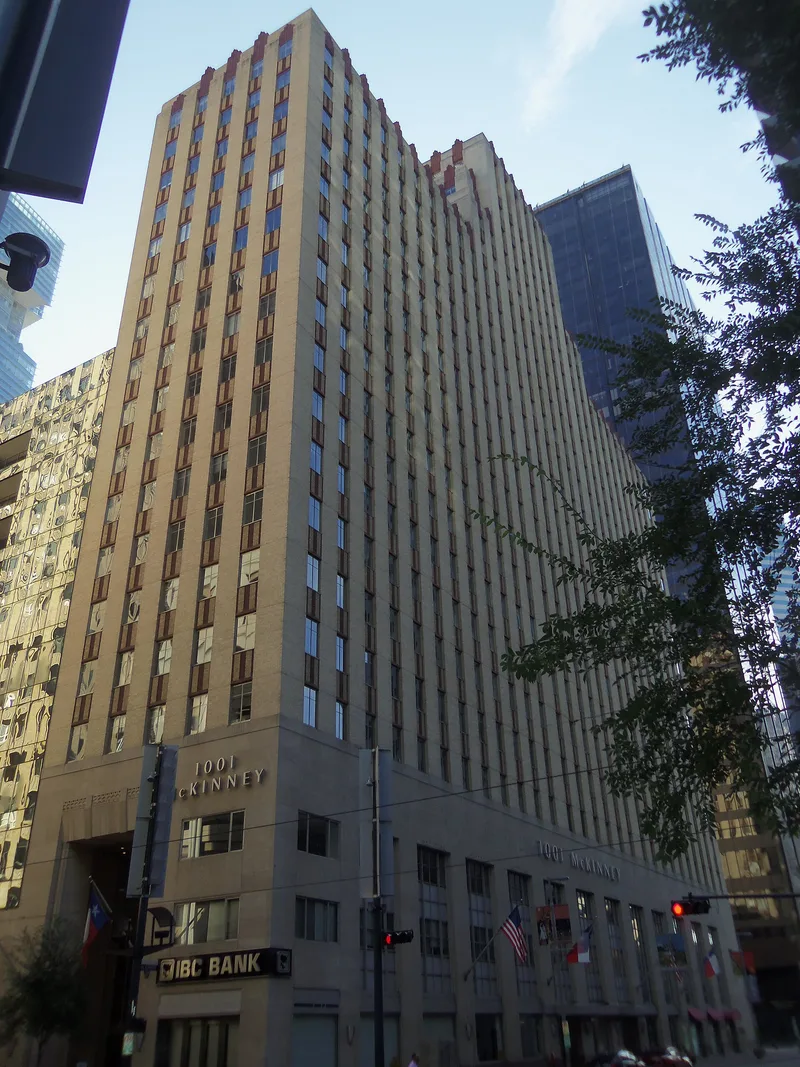
Rising 24 stories at the corner of Main Street and McKinney Avenue in downtown Houston, this steel-frame building was designed by Alfred Finn in 1939 and finished in 1947, after wartime delays. It housed City National Bank on its lower floors, along with a jewelry store, and offices above. A three-story granite base supports tan brick piers, steel casement windows and maroon terra cotta chevrons, with setbacks leading to a stepped tower. Inside, a three-story banking hall features red marble piers, fluted plaster surfaces and geometric ornament. The building is nominated for its link to Houston's post-war economy and to James A. Elkins, the bank's president and a powerful local figure, and as an example of Finn's later skyscraper work. The bank occupied it until its 1956 merger. Alterations have been limited, and original windows and key interior spaces survive. The building also connects to downtown's underground tunnel system.
Significance in brief: The nomination argues the building reflects the post-war economic growth of Houston and the role of City National Bank in it (Criterion A). It is also the resource most strongly associated with banker Judge James A. Elkins (Criterion B). It represents Alfred Finn's later skyscraper design and is a notable presence on the post-war skyline (Criterion C).
Machine-generated summary. This summary was generated by a language model from the official nomination document and has not been reviewed line by line by an editor. It may contain errors. Check the source document before relying on any detail. Source: nomination document (PDF) · National Archives catalog entry. NRHP reference 00000291, listed April 3, 2000. Summary generated October 2026 (model claude-sonnet-5-5, prompt v1.0-2026-10-29, confidence high).
Key facts
| Address | 1001 McKinney Ave., Houston |
|---|---|
| County | Harris County |
| Listed | April 3, 2000 |
| Reference number | 00000291 |
| Resource type | Building |
| Period of significance | 1946-1956 |
| Architect / builder | Finn, Alfred C. (architect); Cummins, Robert James (engineer); W.S. Bellows (builder) |
| Architectural style | Modern Movement: Moderne |
| Criteria |
|
| Areas of significance | Architecture, Economics |
| Level of significance | Local |
| Status (as stated in the nomination) | Current function is listed as commerce/trade: business. The form says the building retains a high degree of integrity, with the banking hall, passageways and elevator lobby restored to Finn's original design. |
| Acreage | 0.9 |
| Coordinates | 29.75883, -95.36453 (NPS GIS) |
What listing means for this property
For an income-producing building, listing (individually or as a contributing building in a district) is the gateway to the 20% federal rehabilitation tax credit on qualified rehabilitation costs, often stackable with state credits. Work claiming the credit must follow the Secretary of the Interior's Standards and be approved in advance.
Listing does not restrict a private owner acting without federal money or permits; where federal funding or licensing is involved, Section 106 review applies.
General information, not legal or tax advice. Rules change; confirm with your State Historic Preservation Office or a qualified adviser.
Sources and further reading
- National Park Service, National Register of Historic Places database (snapshot May 2026), reference 00000291.
- Nomination form (PDF, National Archives) — catalog entry
- Wikipedia article (used for cross-checking only; text not reproduced here)
- Wikidata Q19866604
- This listing as JSON
Last updated October 2026. Found an error? See the editorial policy for how to report it.